
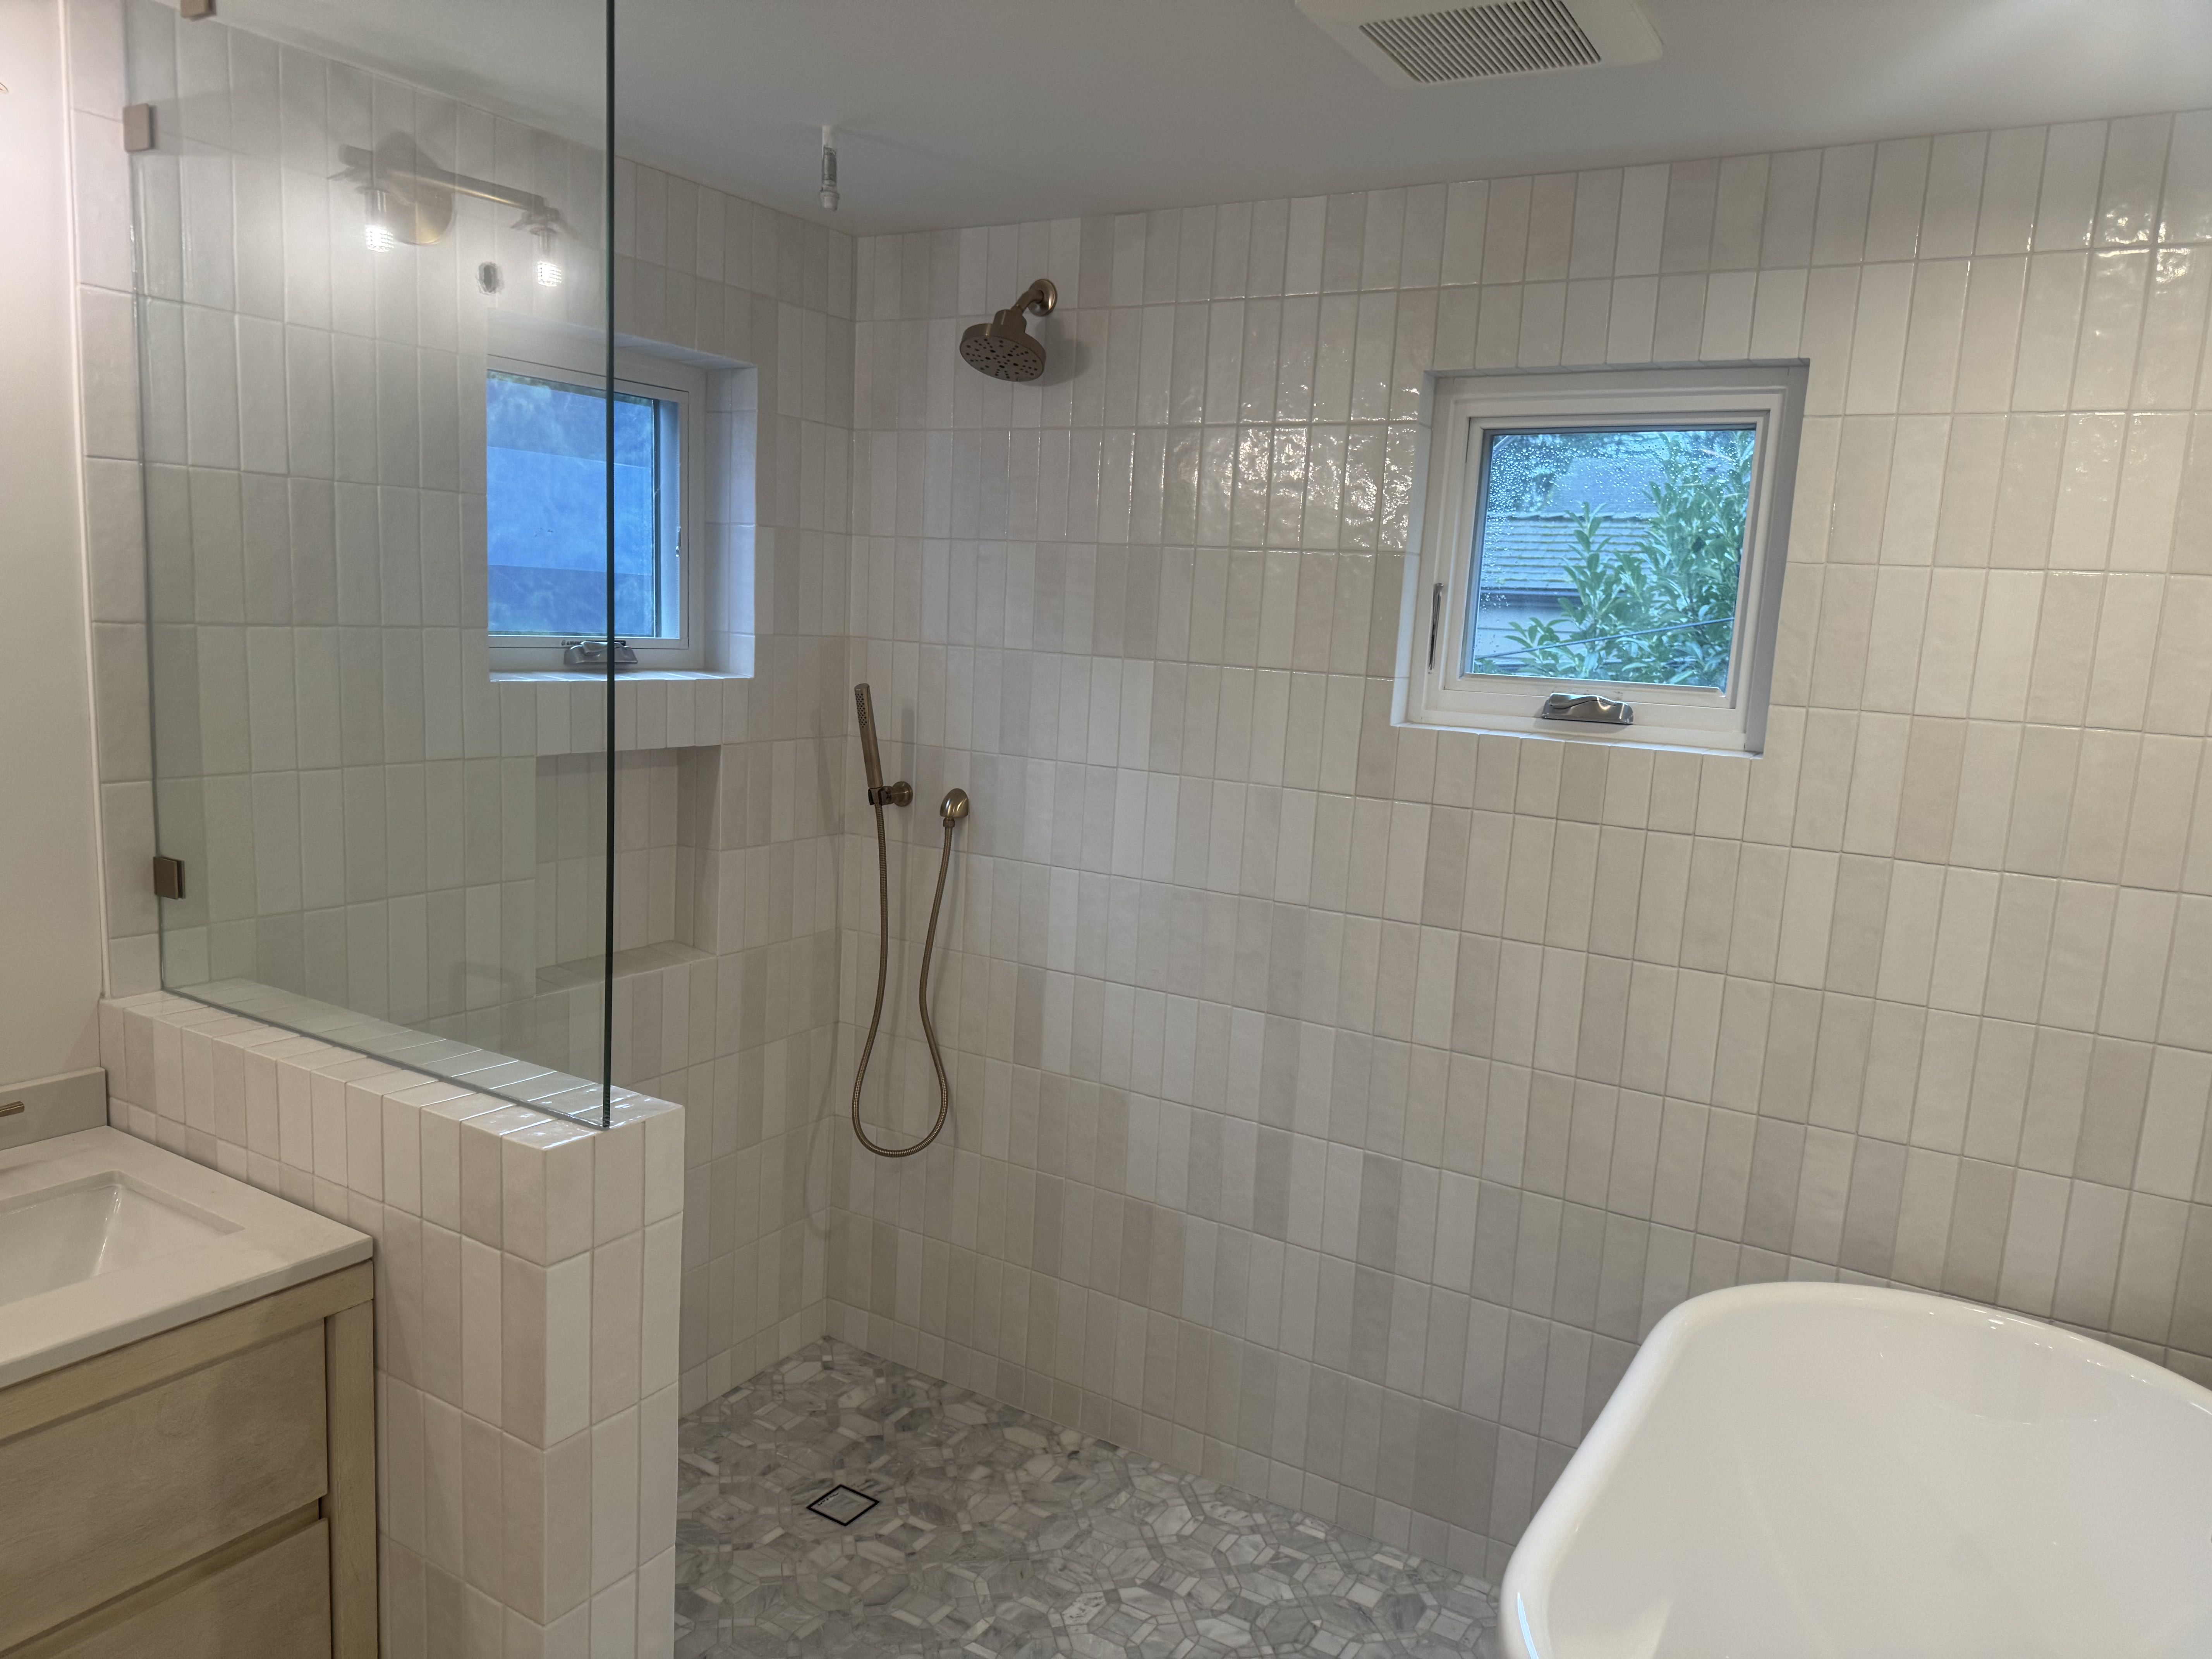
Seattle Primary Bathroom — Curbless Shower & Heated Floors
A brand-new primary bathroom in Seattle — designed, built and finished on a tight deadline.
A young family needed a completely new primary bathroom, and they needed it fast. Our goal was a space that feels open, bright and effortless to use every day: a freestanding soaking tub, a curbless walk-in shower, a private water closet behind its own door, and a long double vanity under an oversized mirror. Heated floors run throughout the room, including inside the shower.
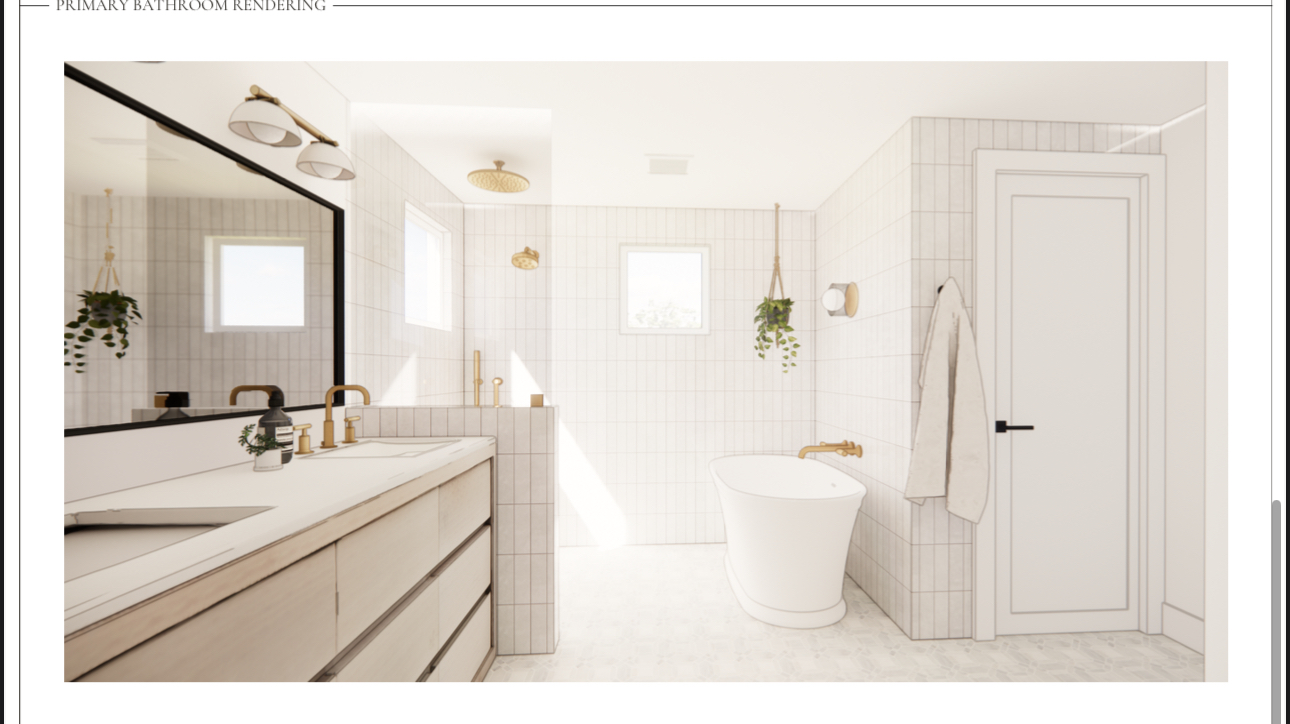
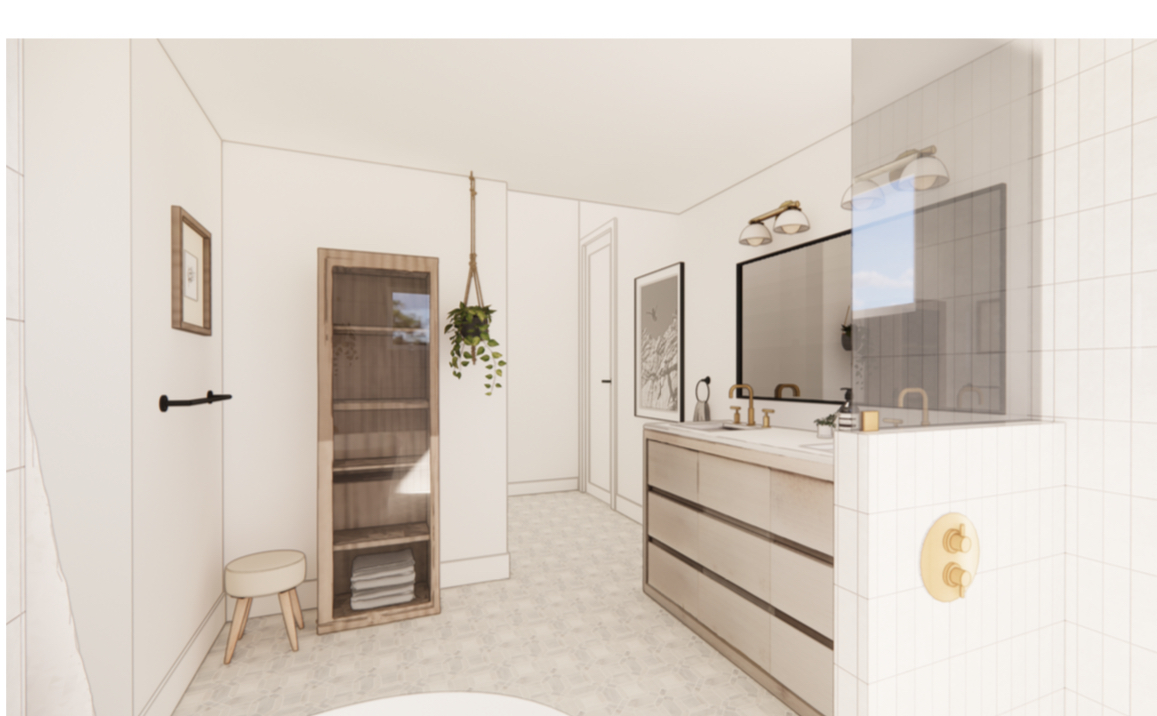
Design rendering
The homeowners came to us with a clear vision. We turned their design rendering into a buildable plan and a fast, realistic schedule.
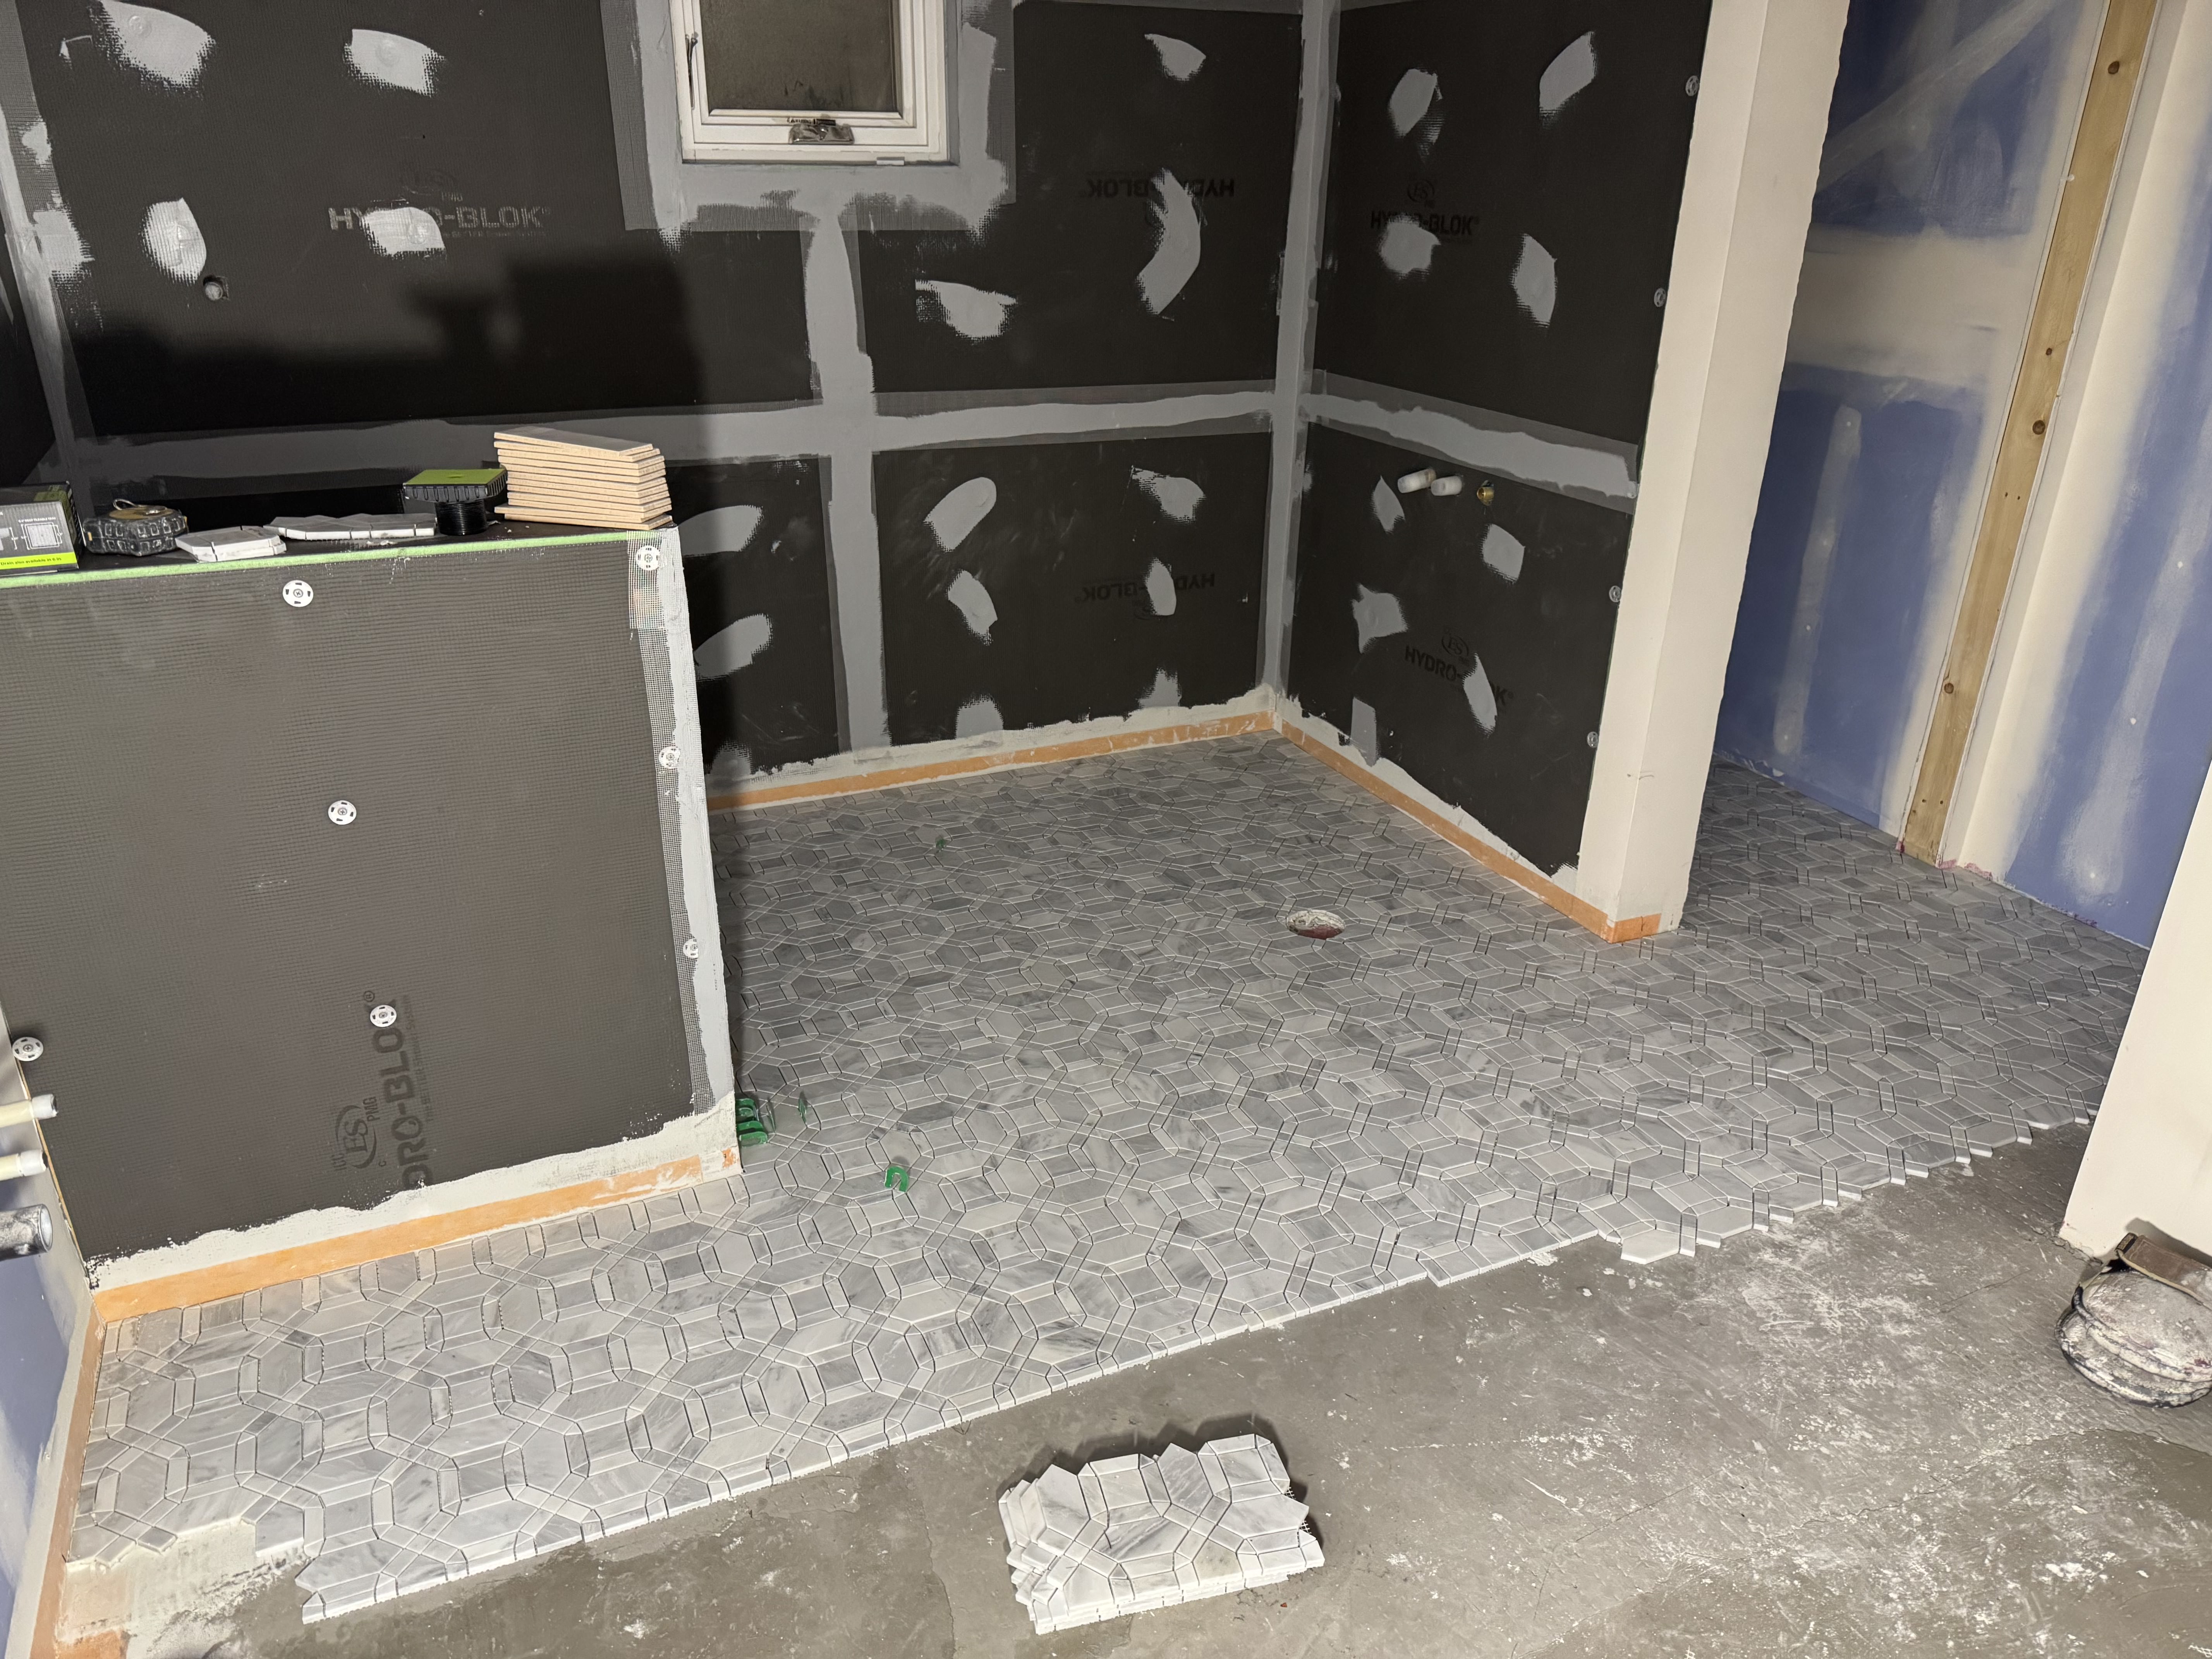
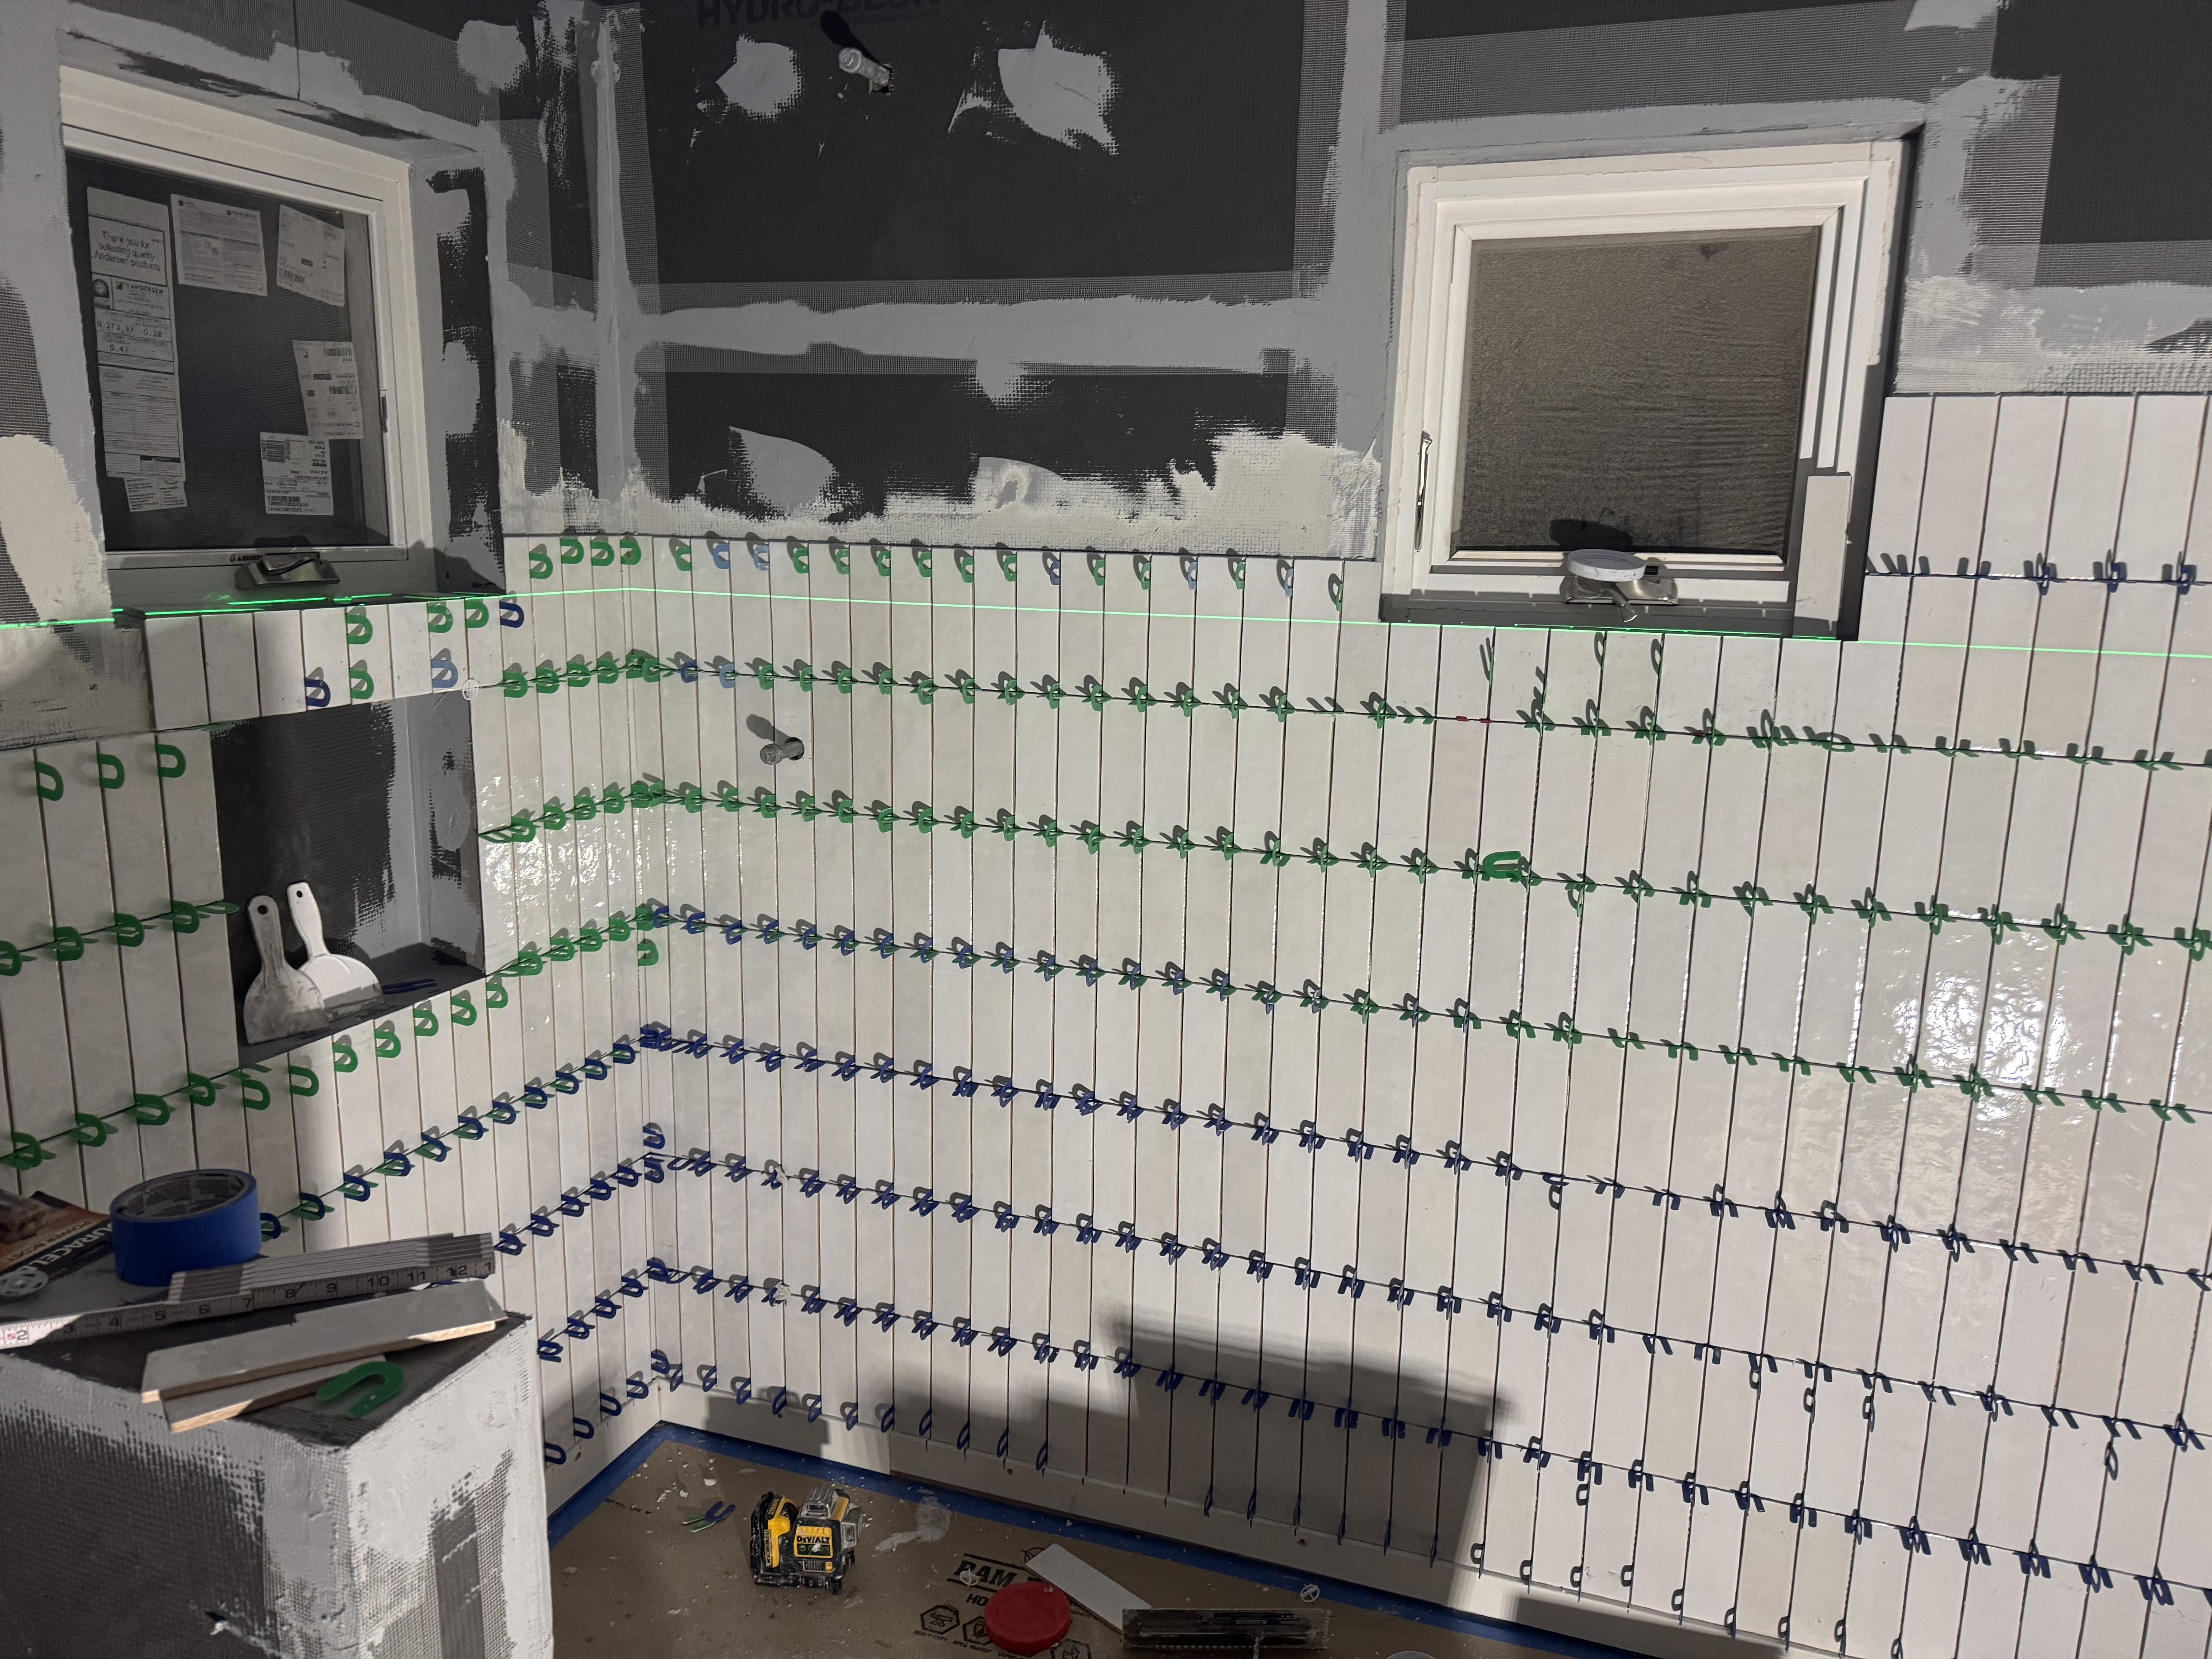
In process
Hydroblock foam panels on every wall, a waterproof membrane under the floor, and electric heating cable across the whole room — including inside the shower pan.
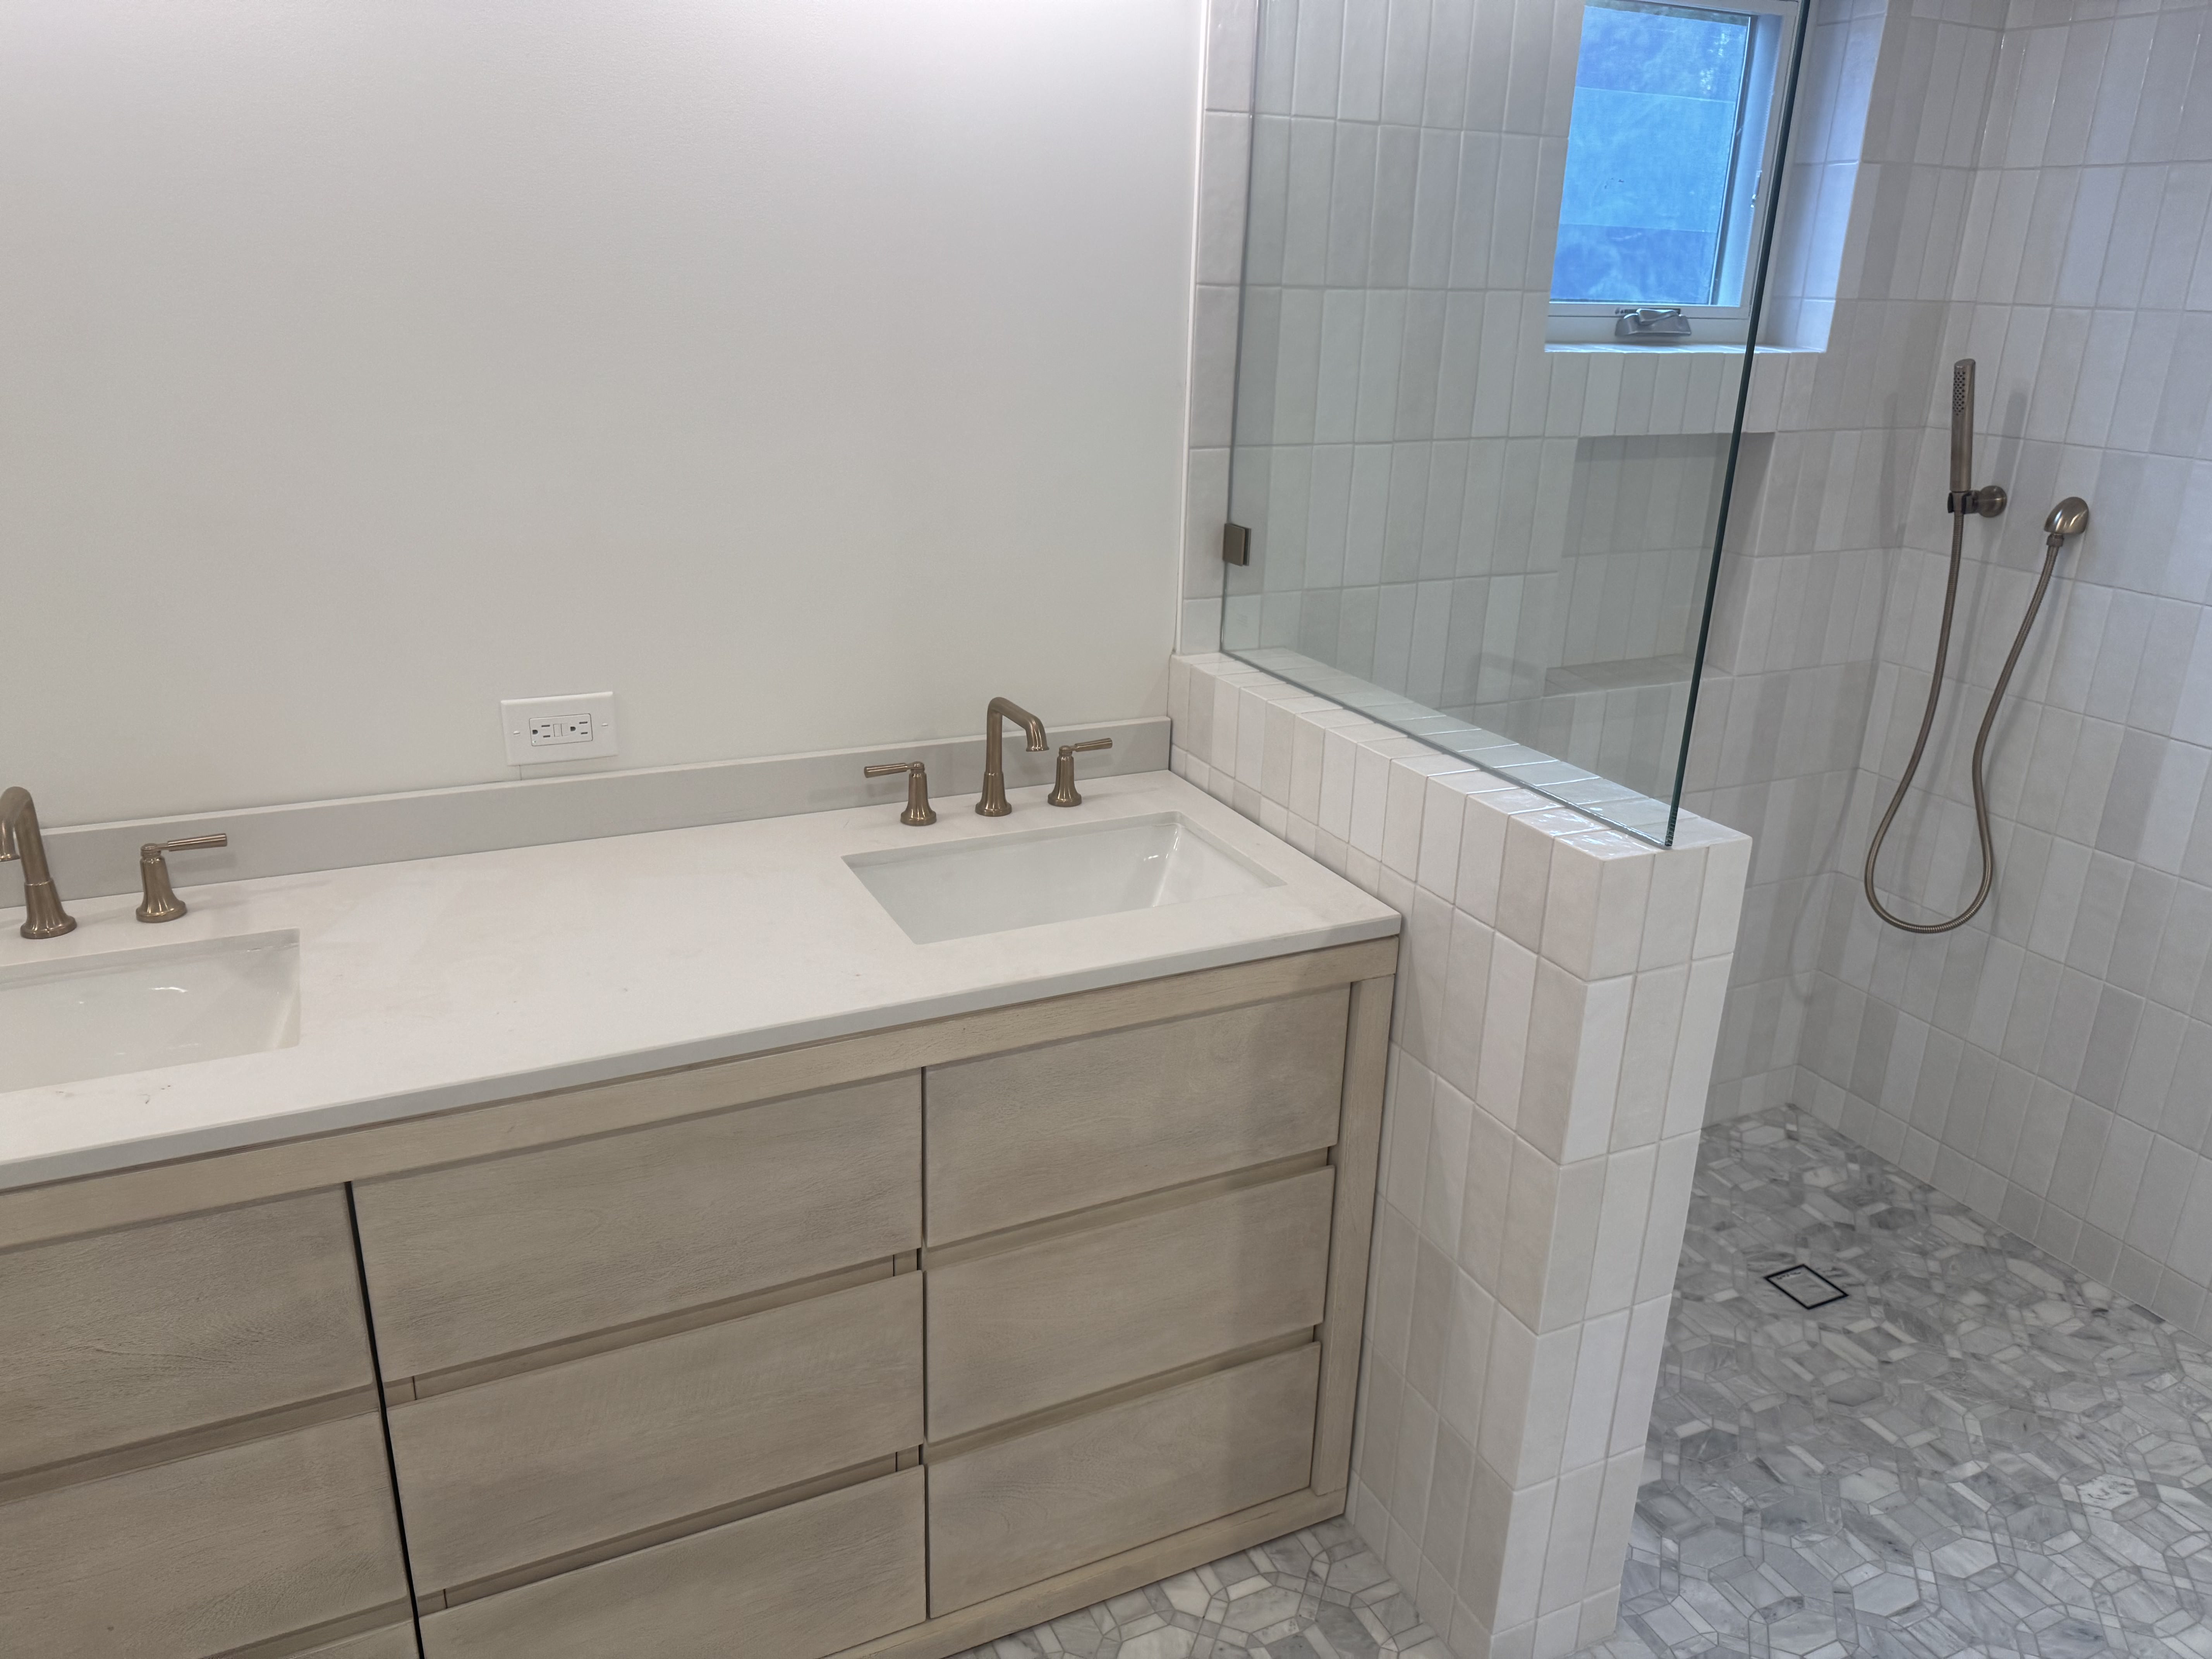
Finished bathroom
More About this project
Design & waterproofing
We worked from the homeowners' design rendering to lay out a 154 sq ft bathroom with 161 sq ft of tiled walls and a 24 sq ft shower pan, and planned the build around their timeline.
Every wet area we build sits inside the same fully waterproof system:
- Walls: ½" Hydroblock foam panels with HYDRO-BLOK joint sealant
- Floor: Schluter® DITRA-HEAT membrane with electric heating cable
- Shower pan: Schluter® KERDI membrane over a traditional mortar bed, KERDI-DRAIN
- Seams: KERDI-BAND at every floor-to-wall joint, Laticrete Hydro Ban at all penetrations
Materials & custom details
- Wall tile: WOW Sweet Bars, 5×10
- Floor & shower pan: waterjet marble mosaic, Calacatta Gold & Dolomite
- Vanity: James Martin Glenbrooke, white washed oak, with a 3 cm mitered quartz top
- Tub: Fleurco Mezzo Petite freestanding tub
Curbless and flush. We self-leveled the entire floor so the new tile meets the hallway hardwood with no step, then dropped the shower area 2" with a ¼" per foot slope to the drain. Shower controls were moved onto a new pony wall that also holds the glass divider.
The result: a light-filled, spa-like bathroom with a curbless shower, a statement tub and a double vanity built for a growing family — finished on schedule.


Contacts


