
Mercer Island New Build — Whole-Home Tile Package
Five bathrooms, a mudroom and a laundry room — one cohesive tile package for a new Mercer Island home.
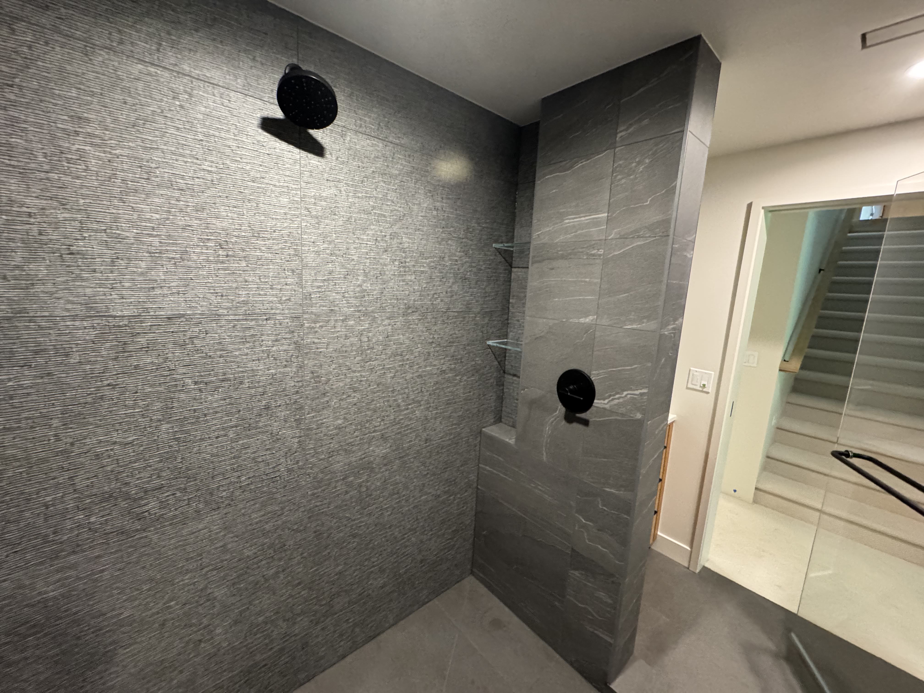
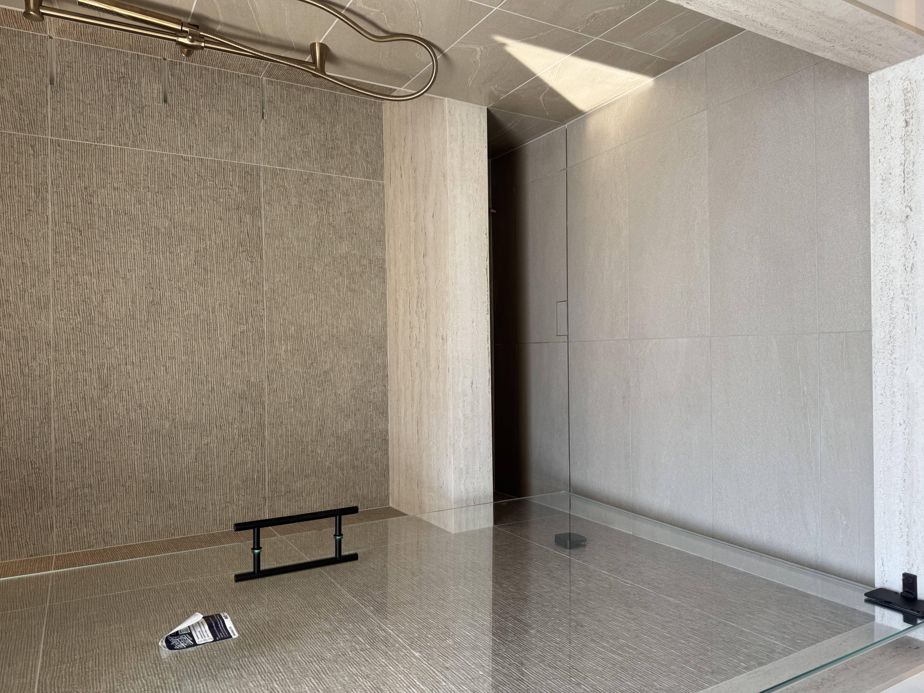
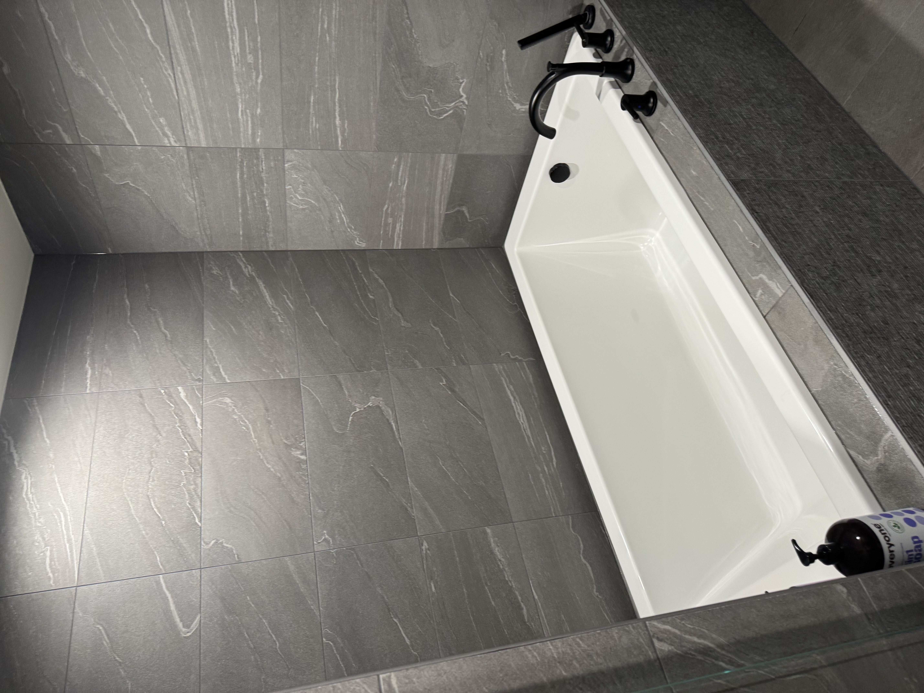
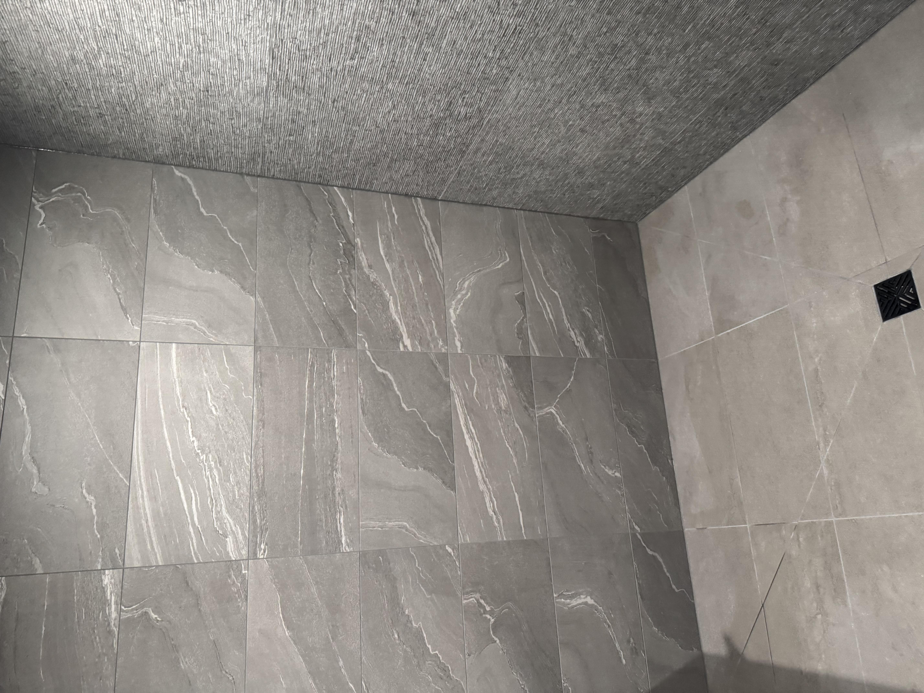
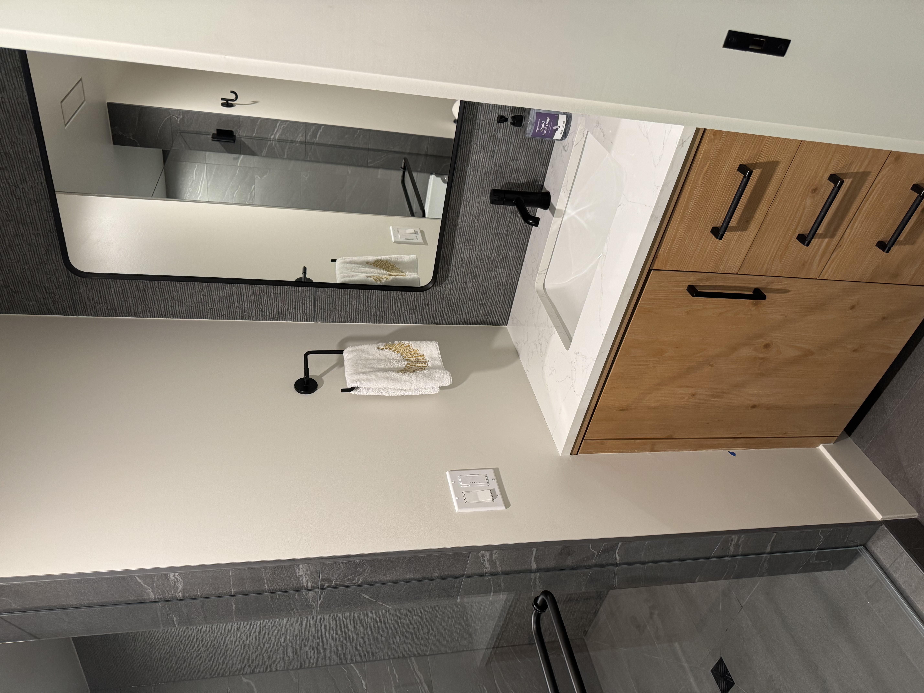
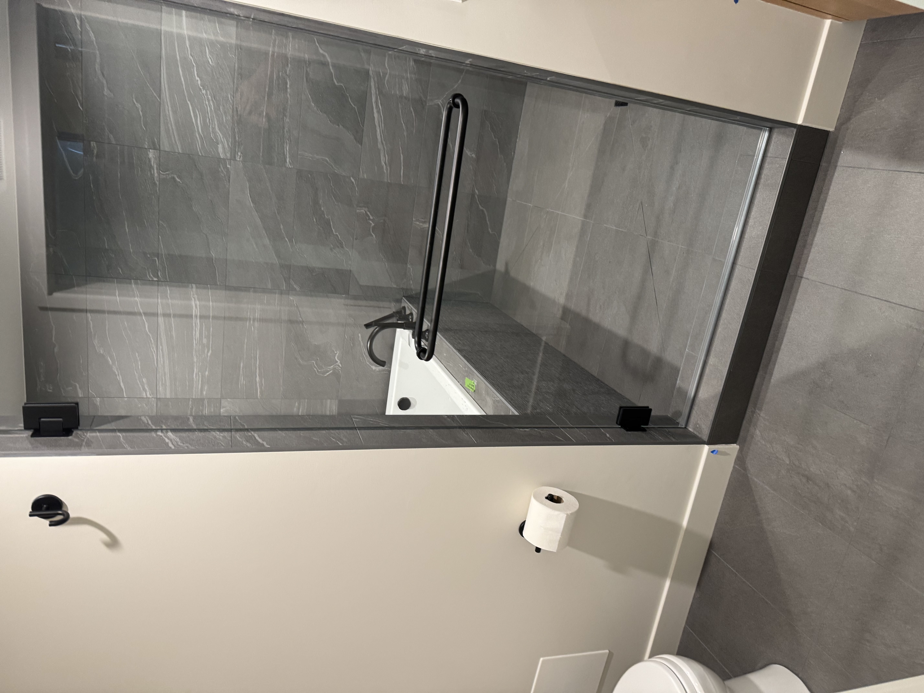
A local builder brought us onto this brand-new custom home to handle the complete tile scope. The work ranged from a full steam shower with a floating bench and glass-shelved niche in the primary suite to heated floors, large-format vanity walls and mortar-bed showers throughout the house.
Primary bathroom
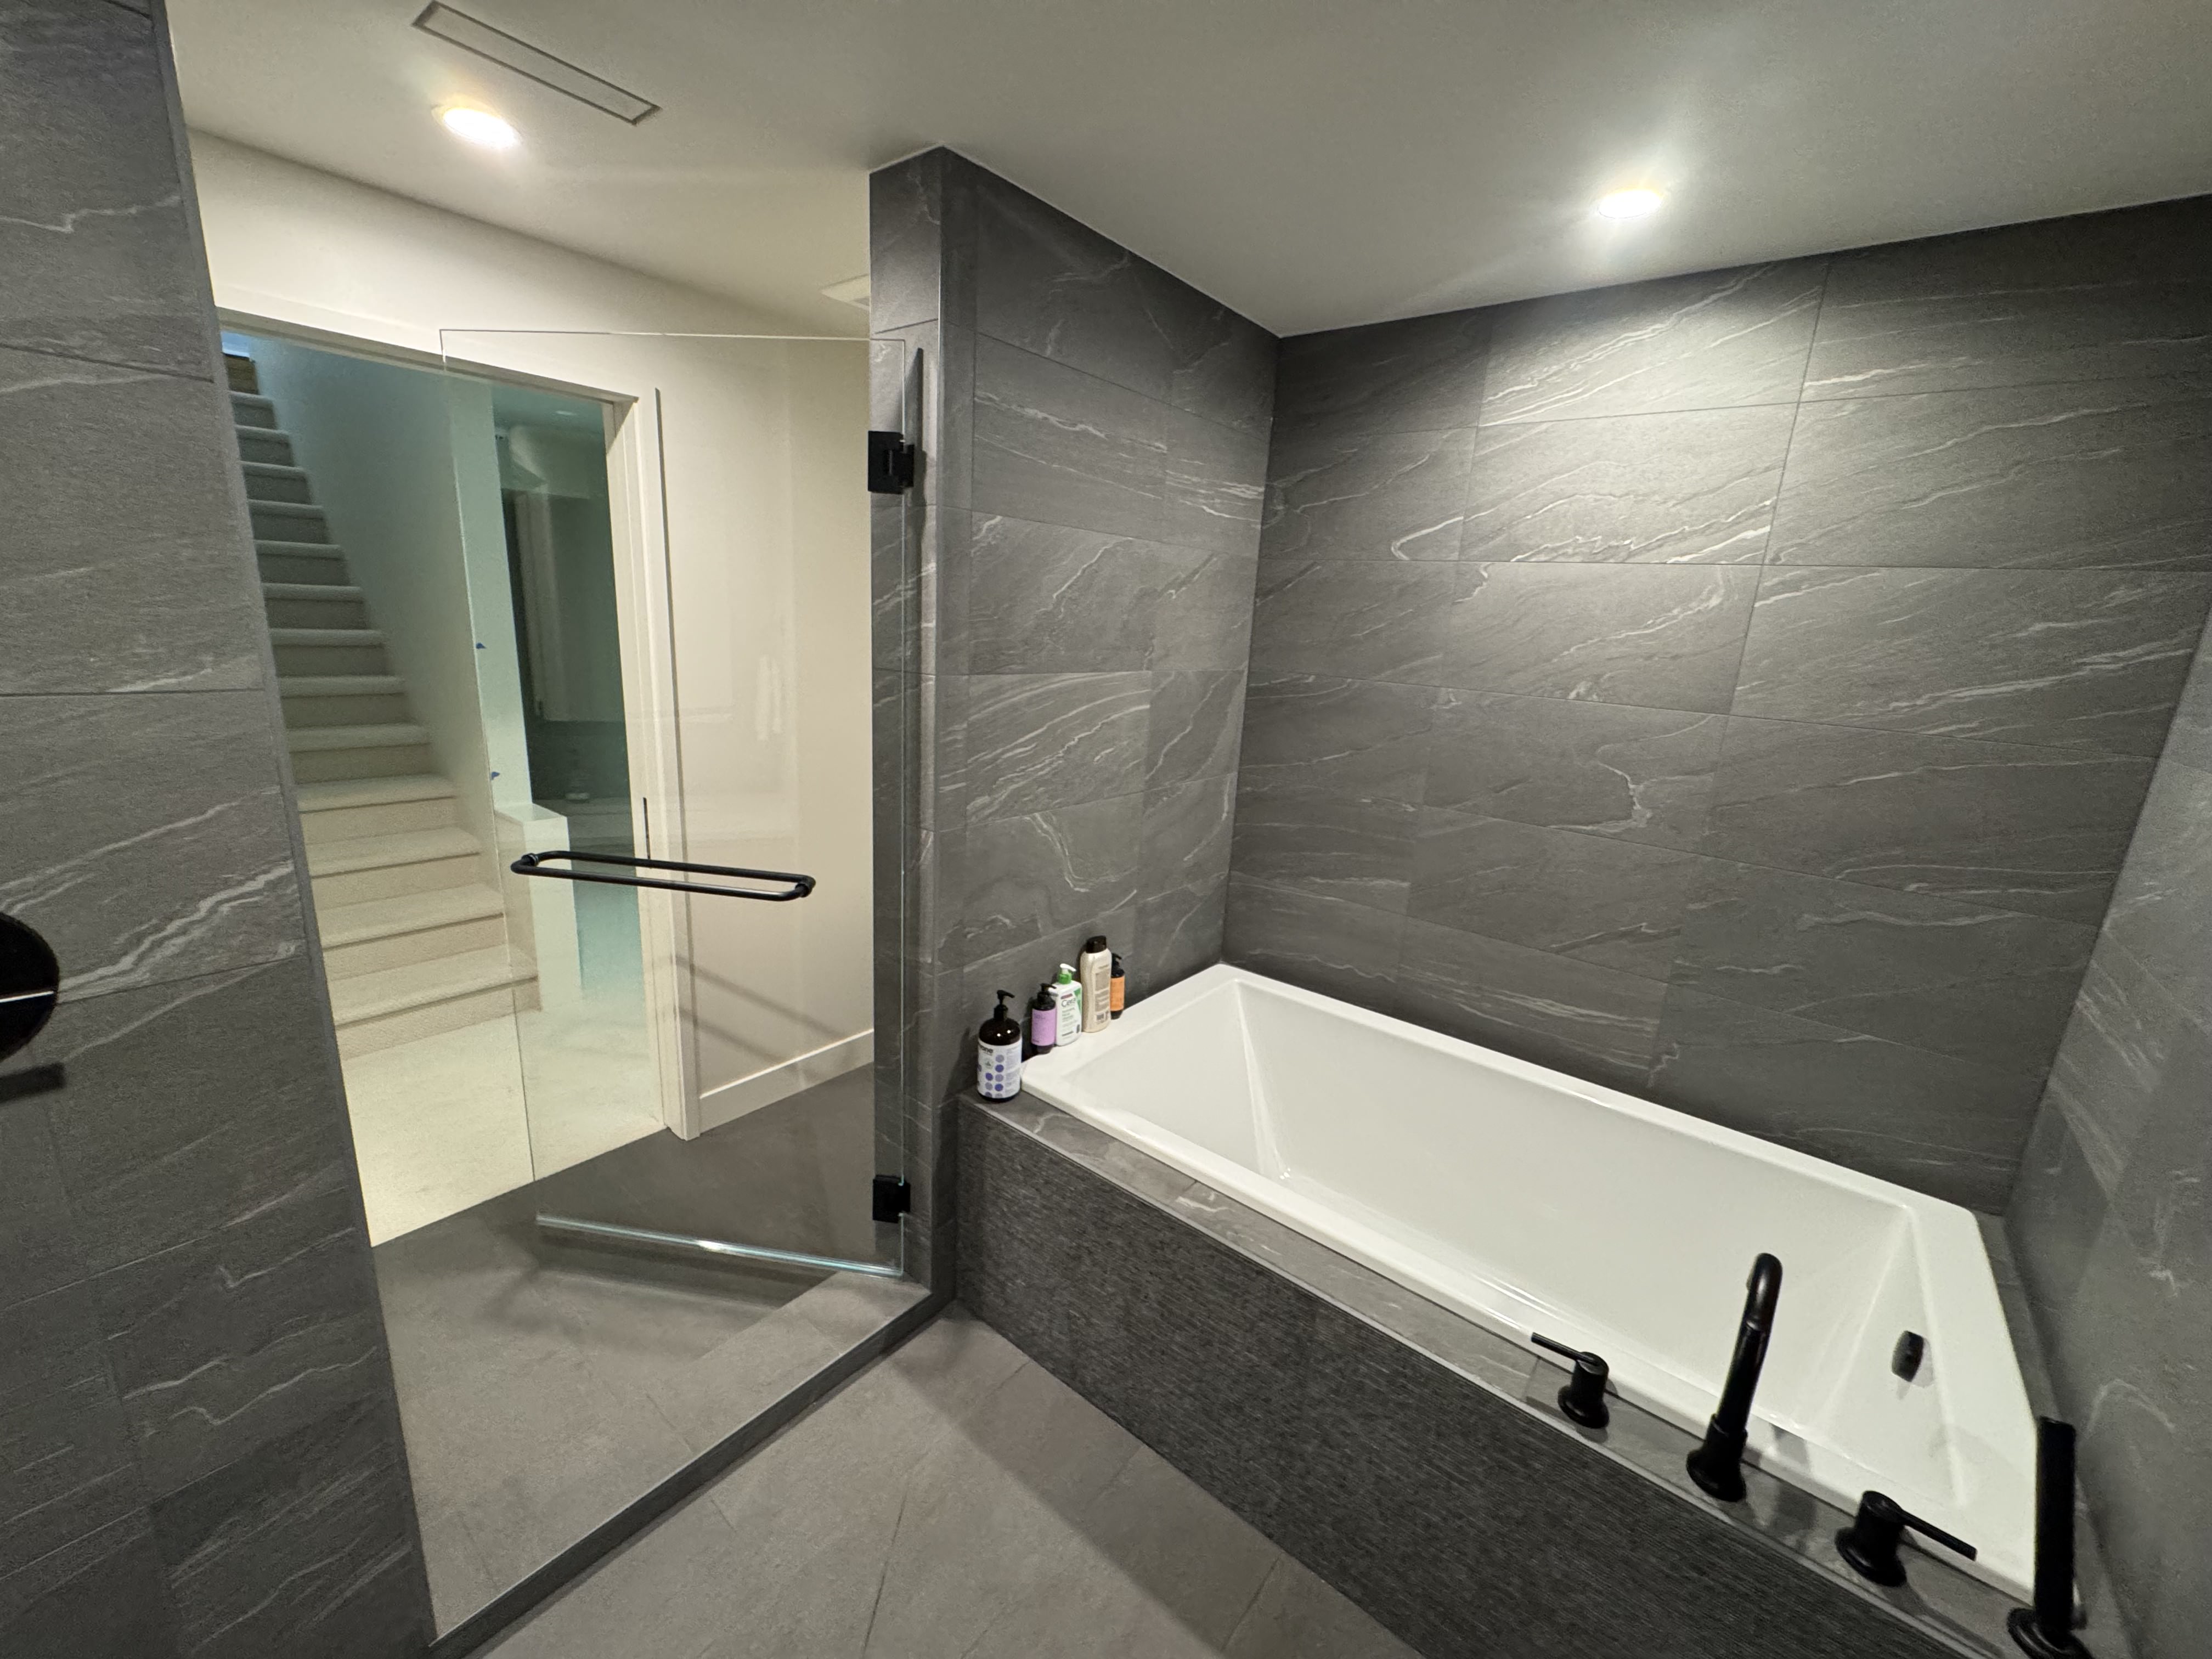
Lower-level bathroom
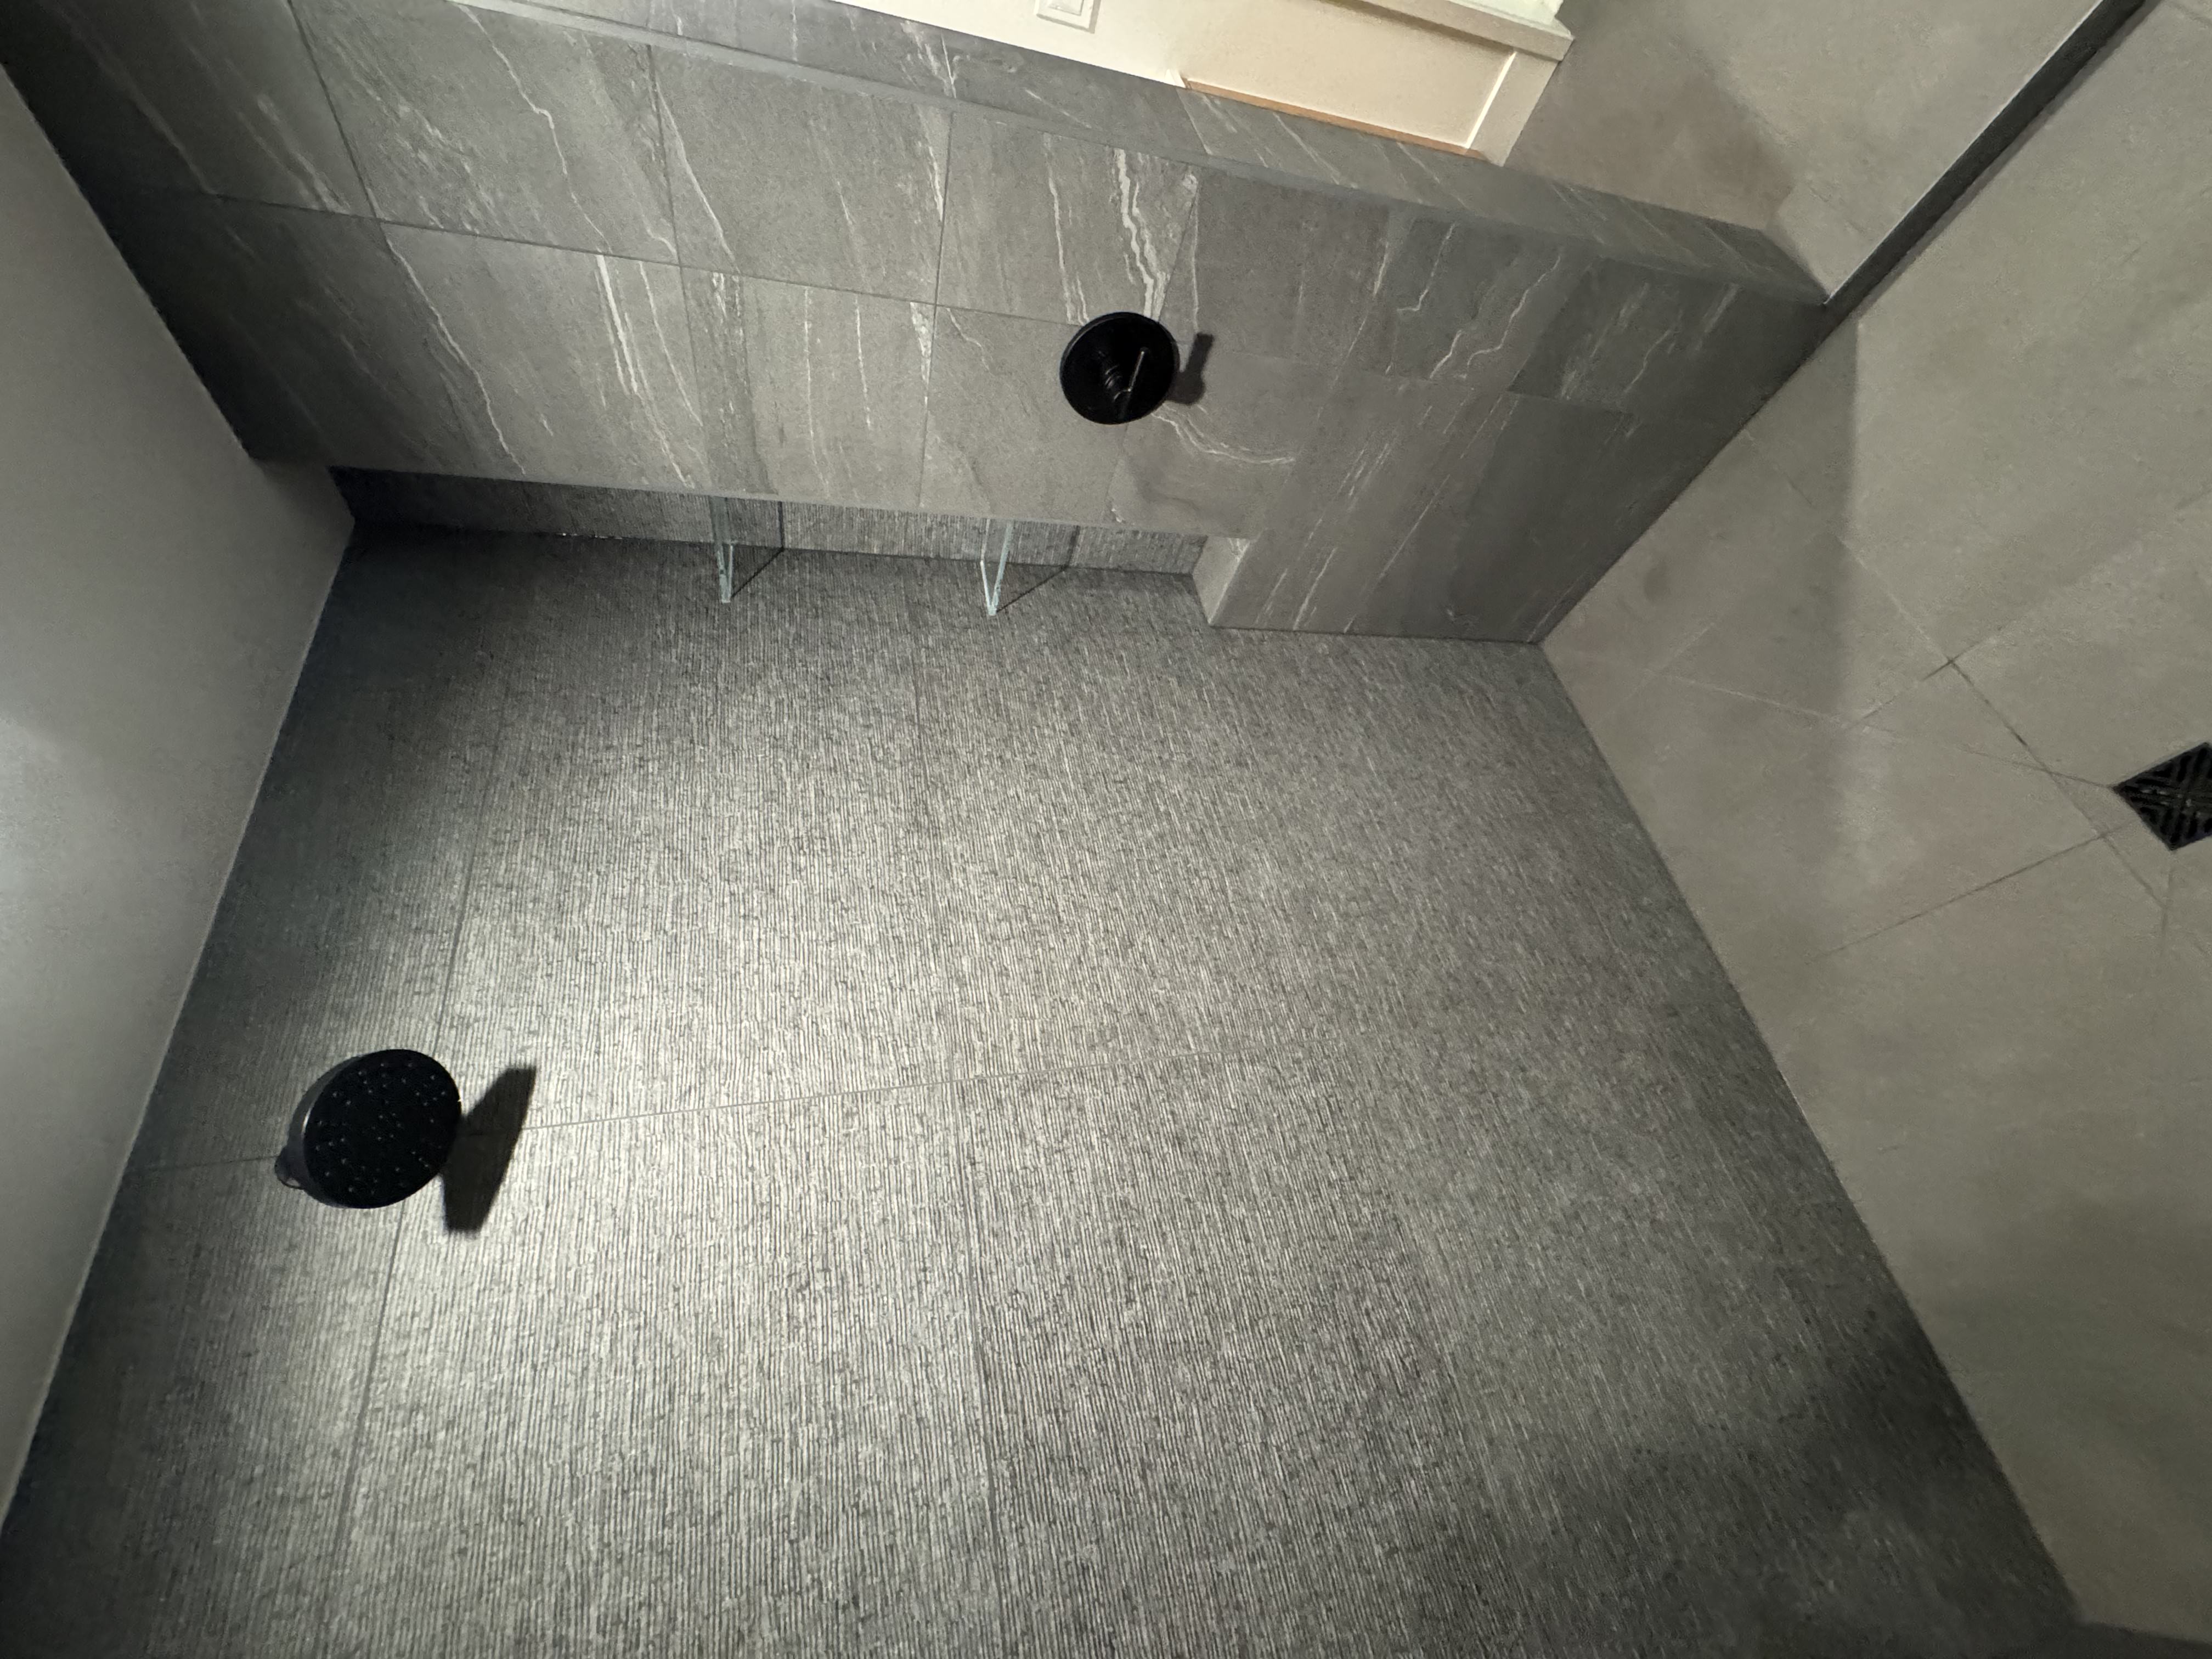
More showers
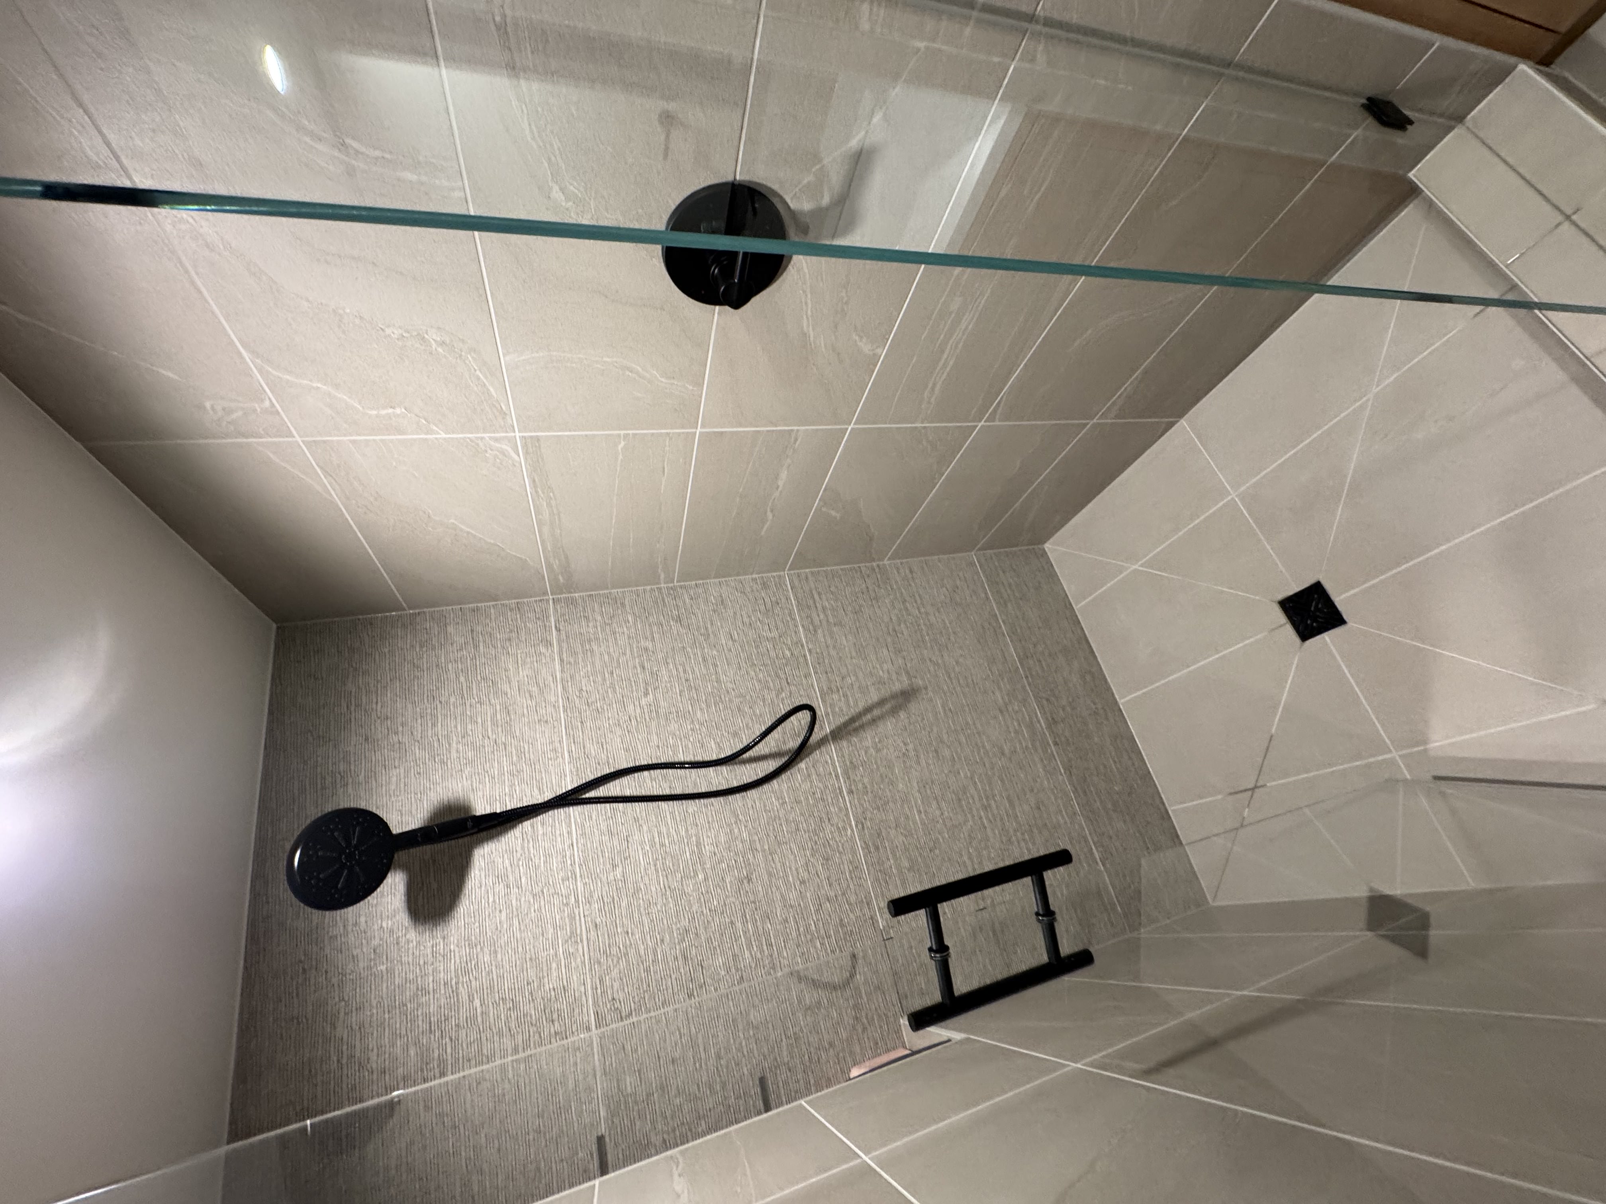
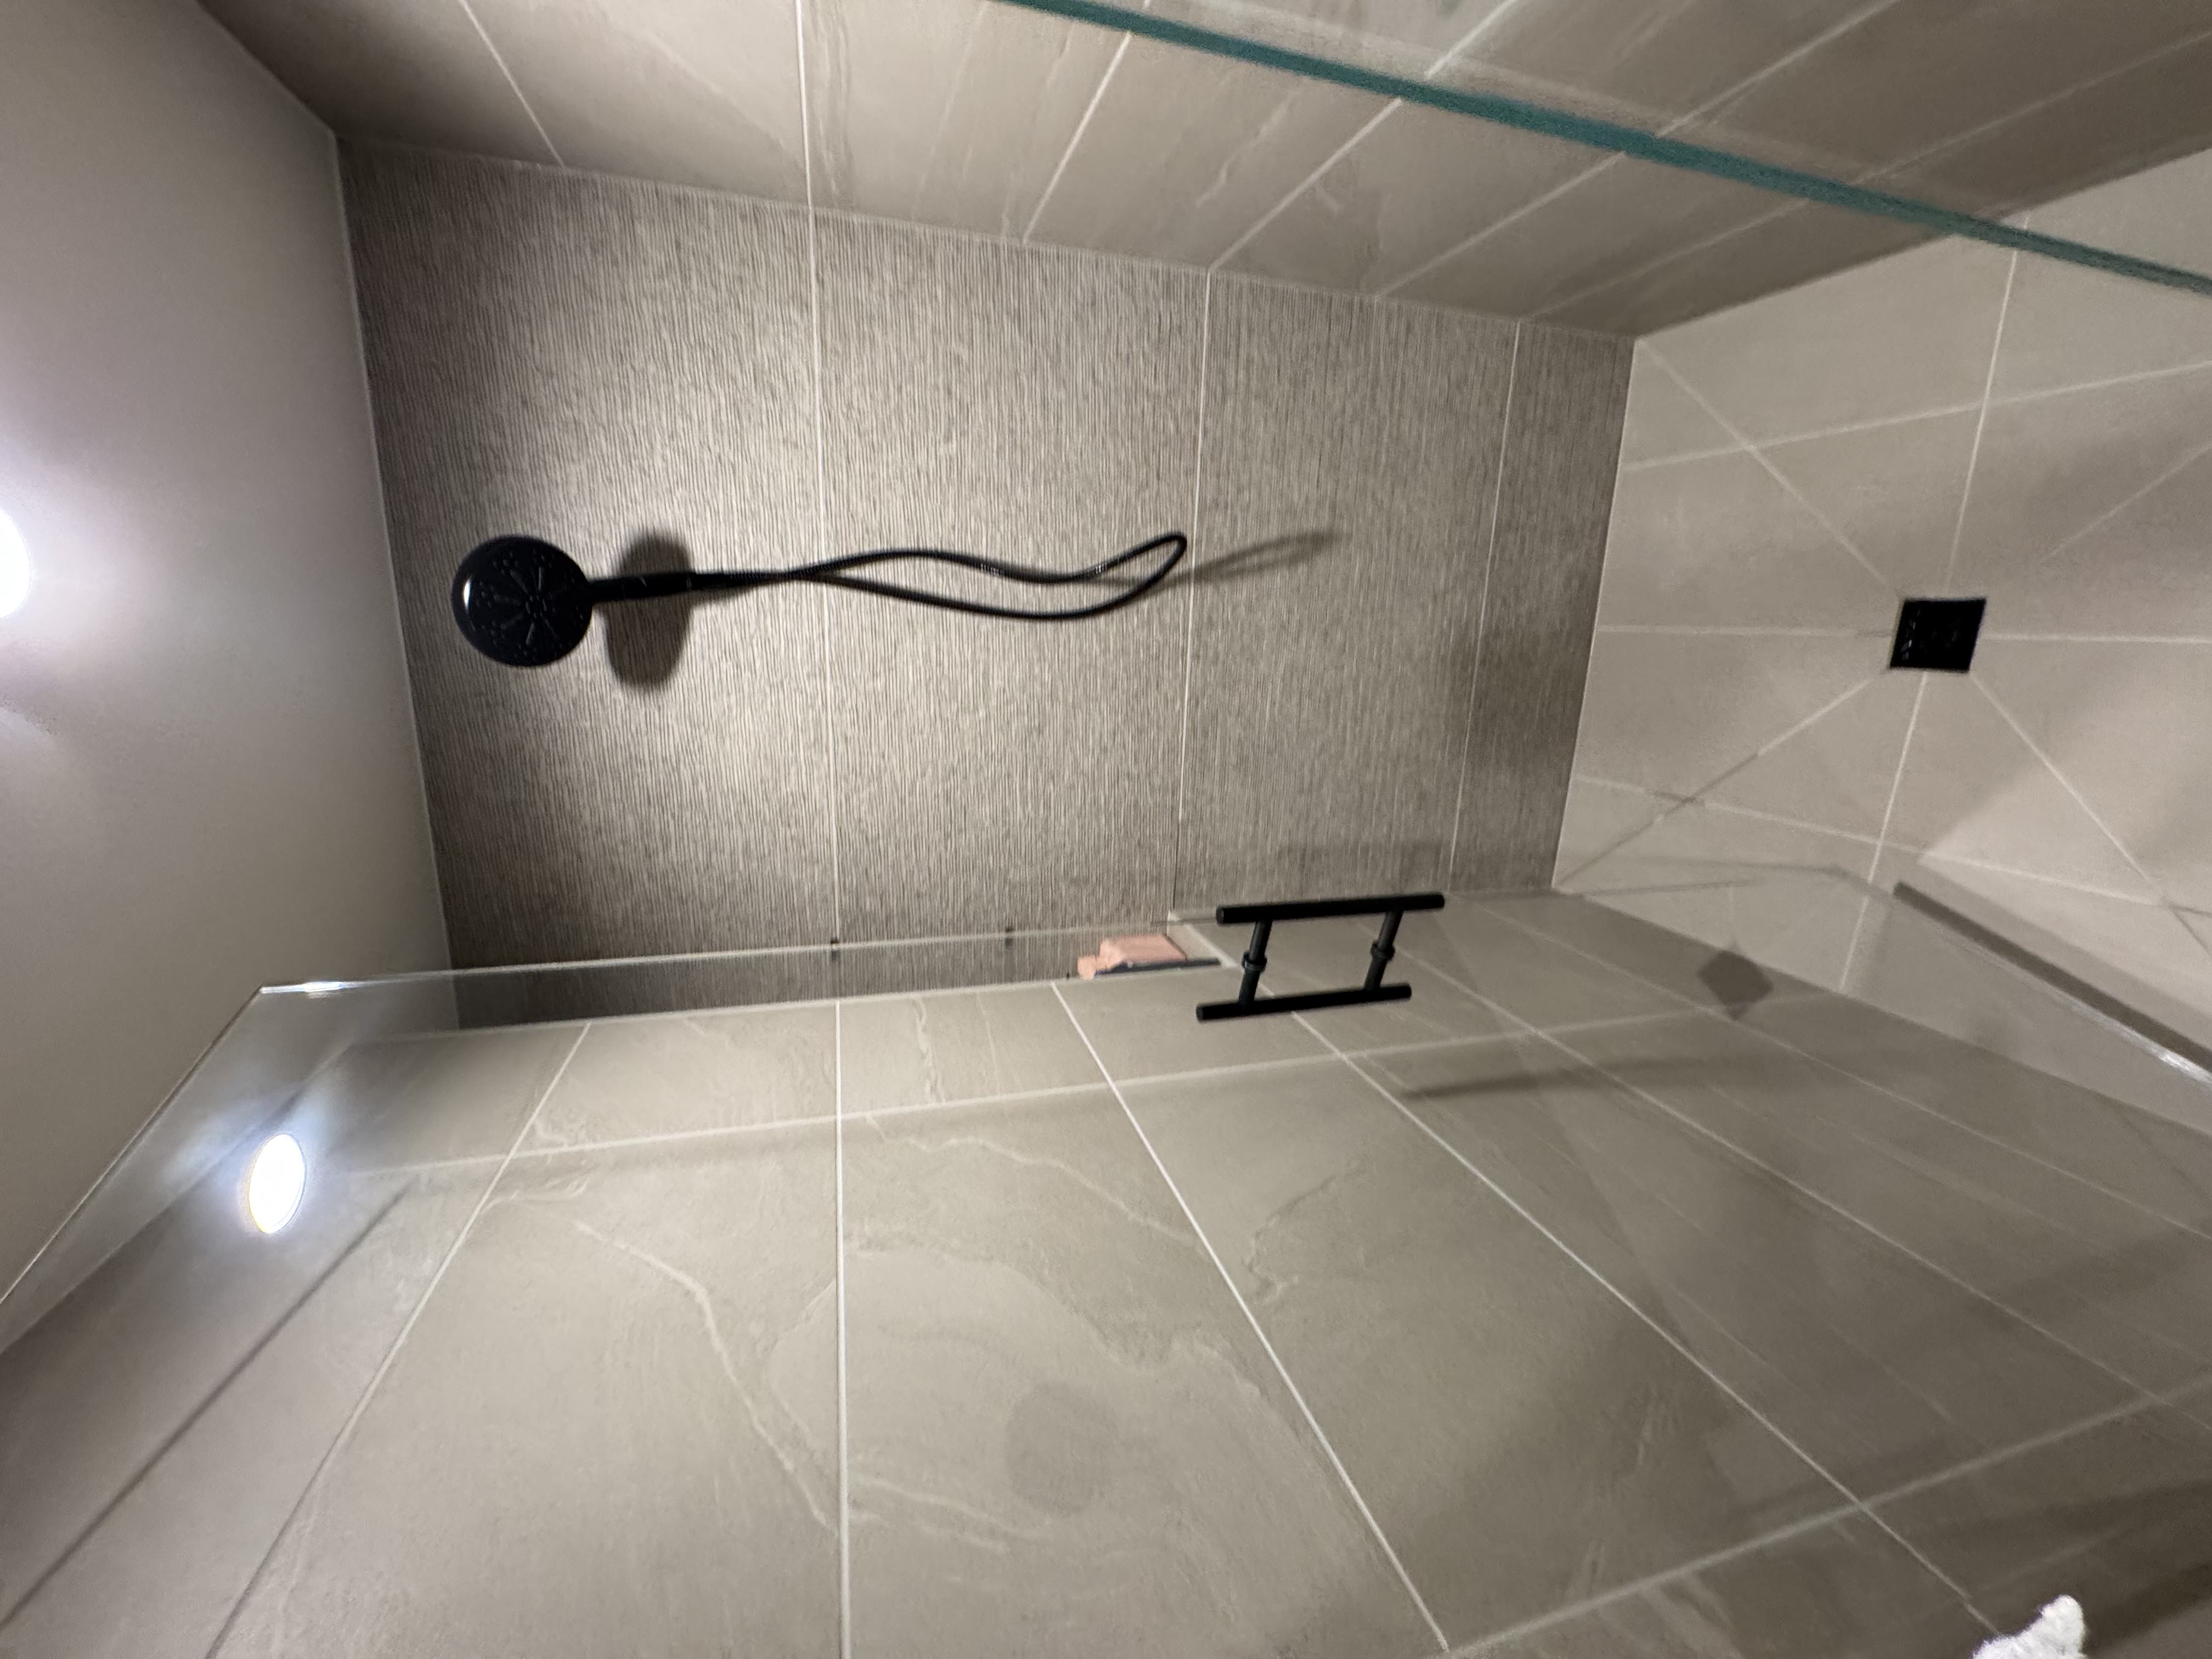
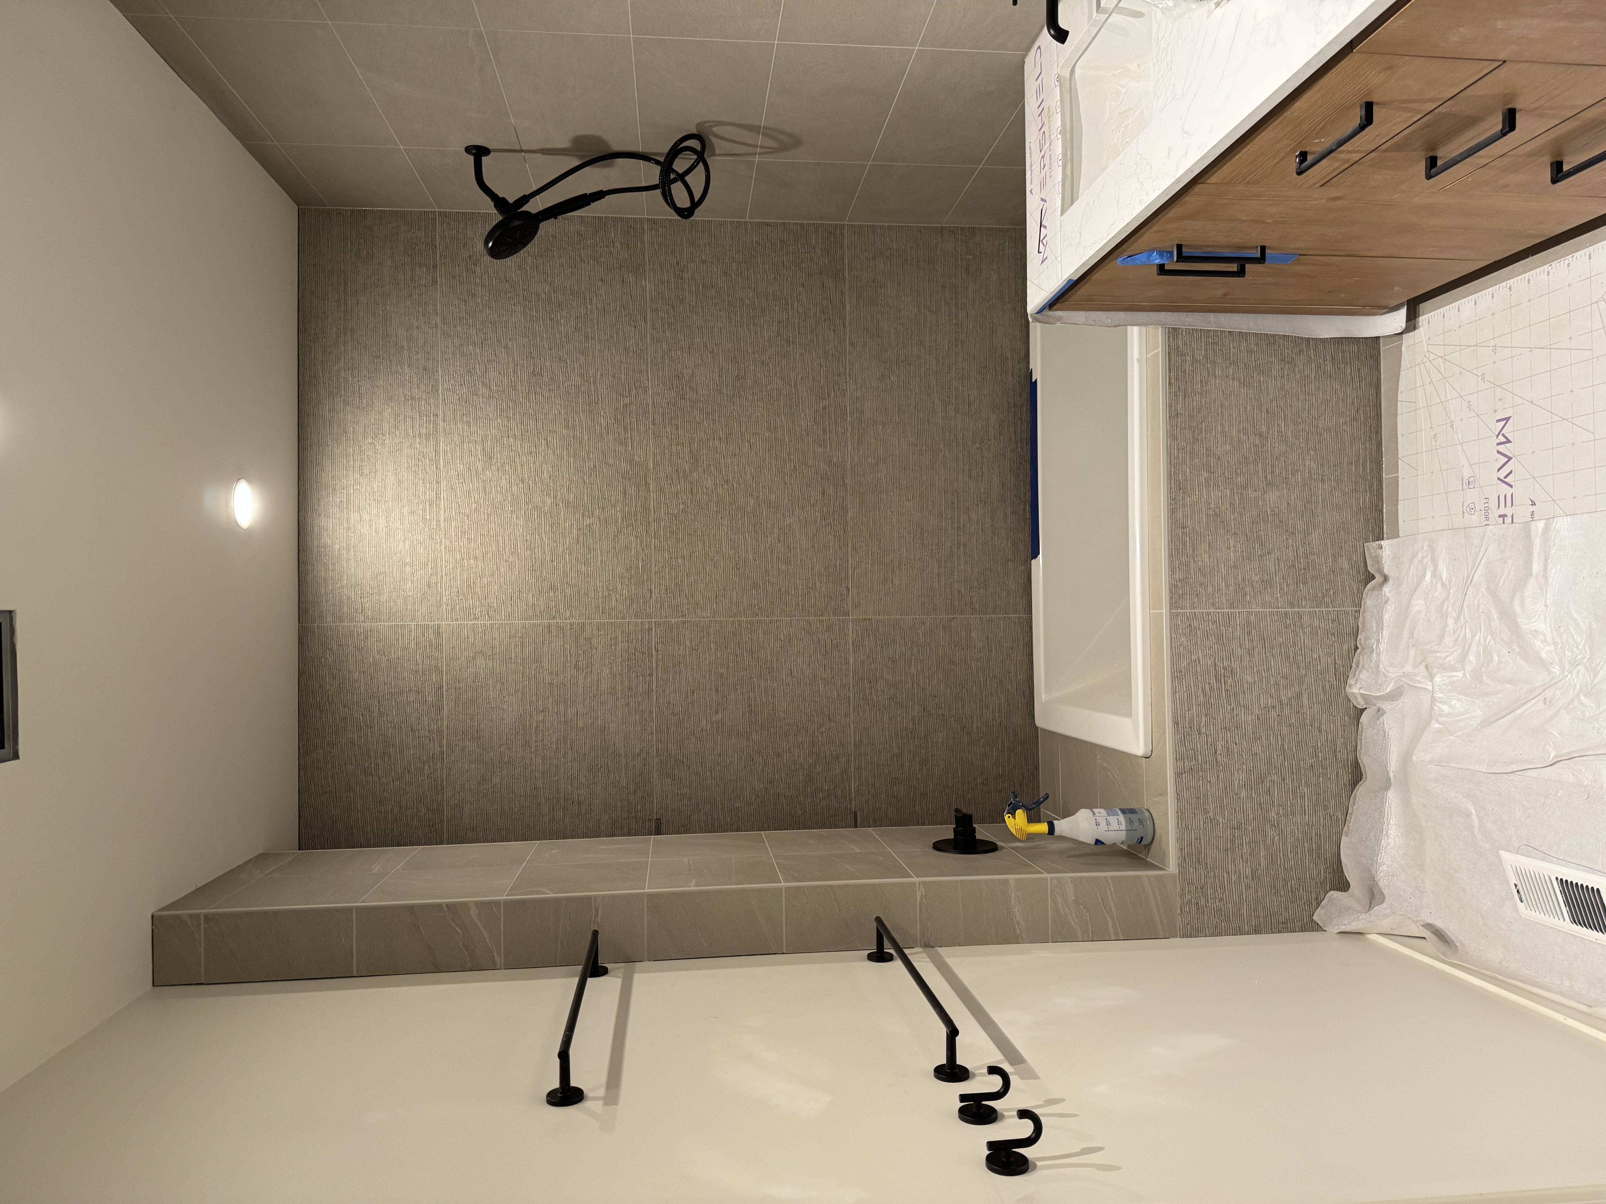
Hall bathroom
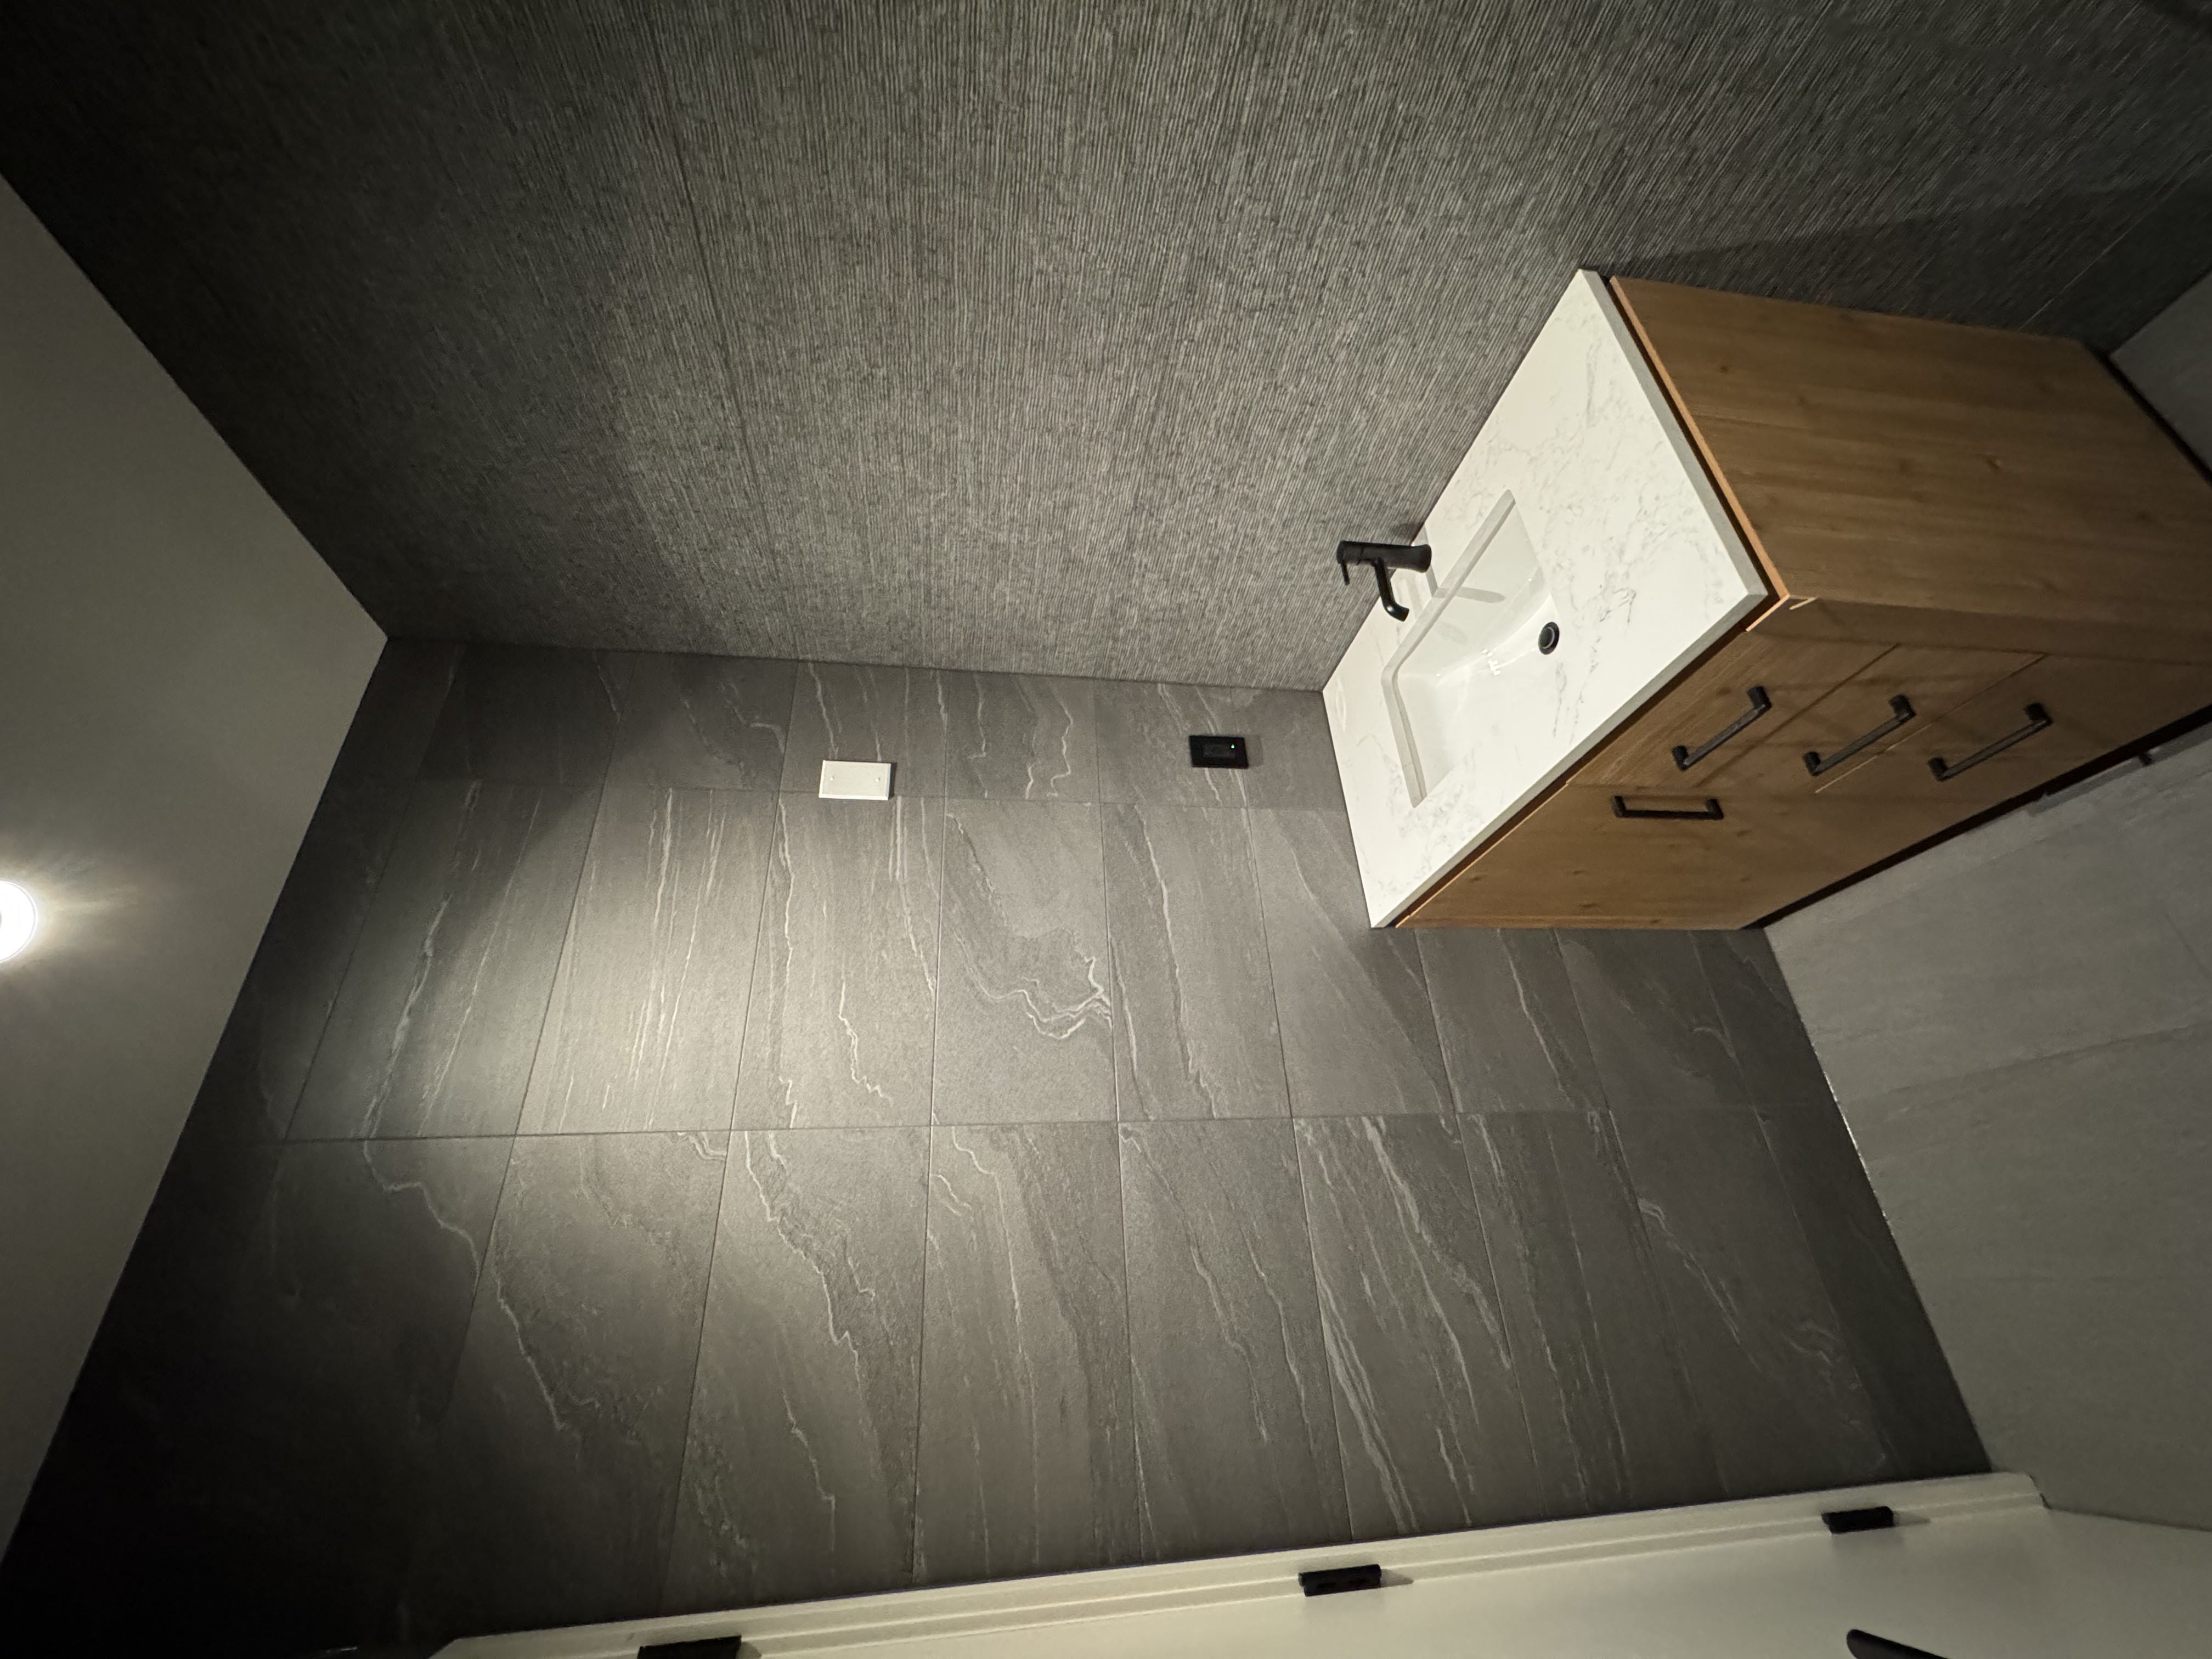
Powder room
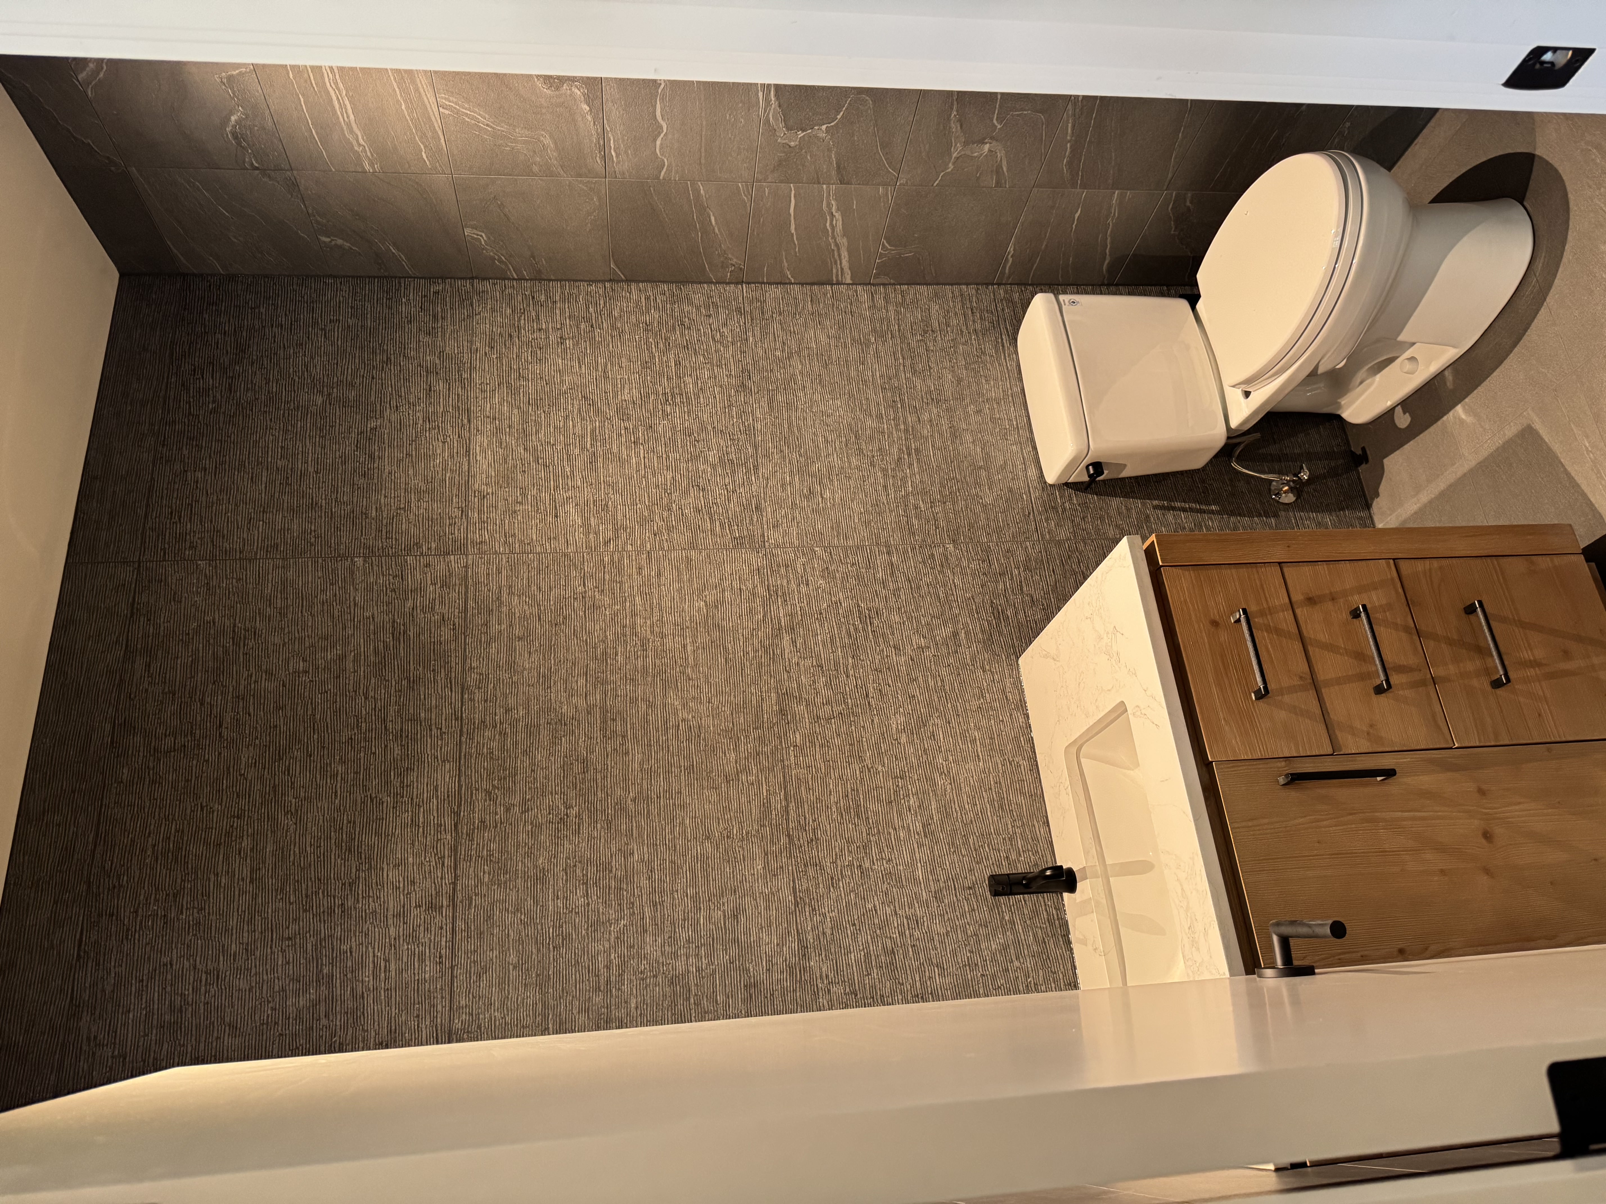
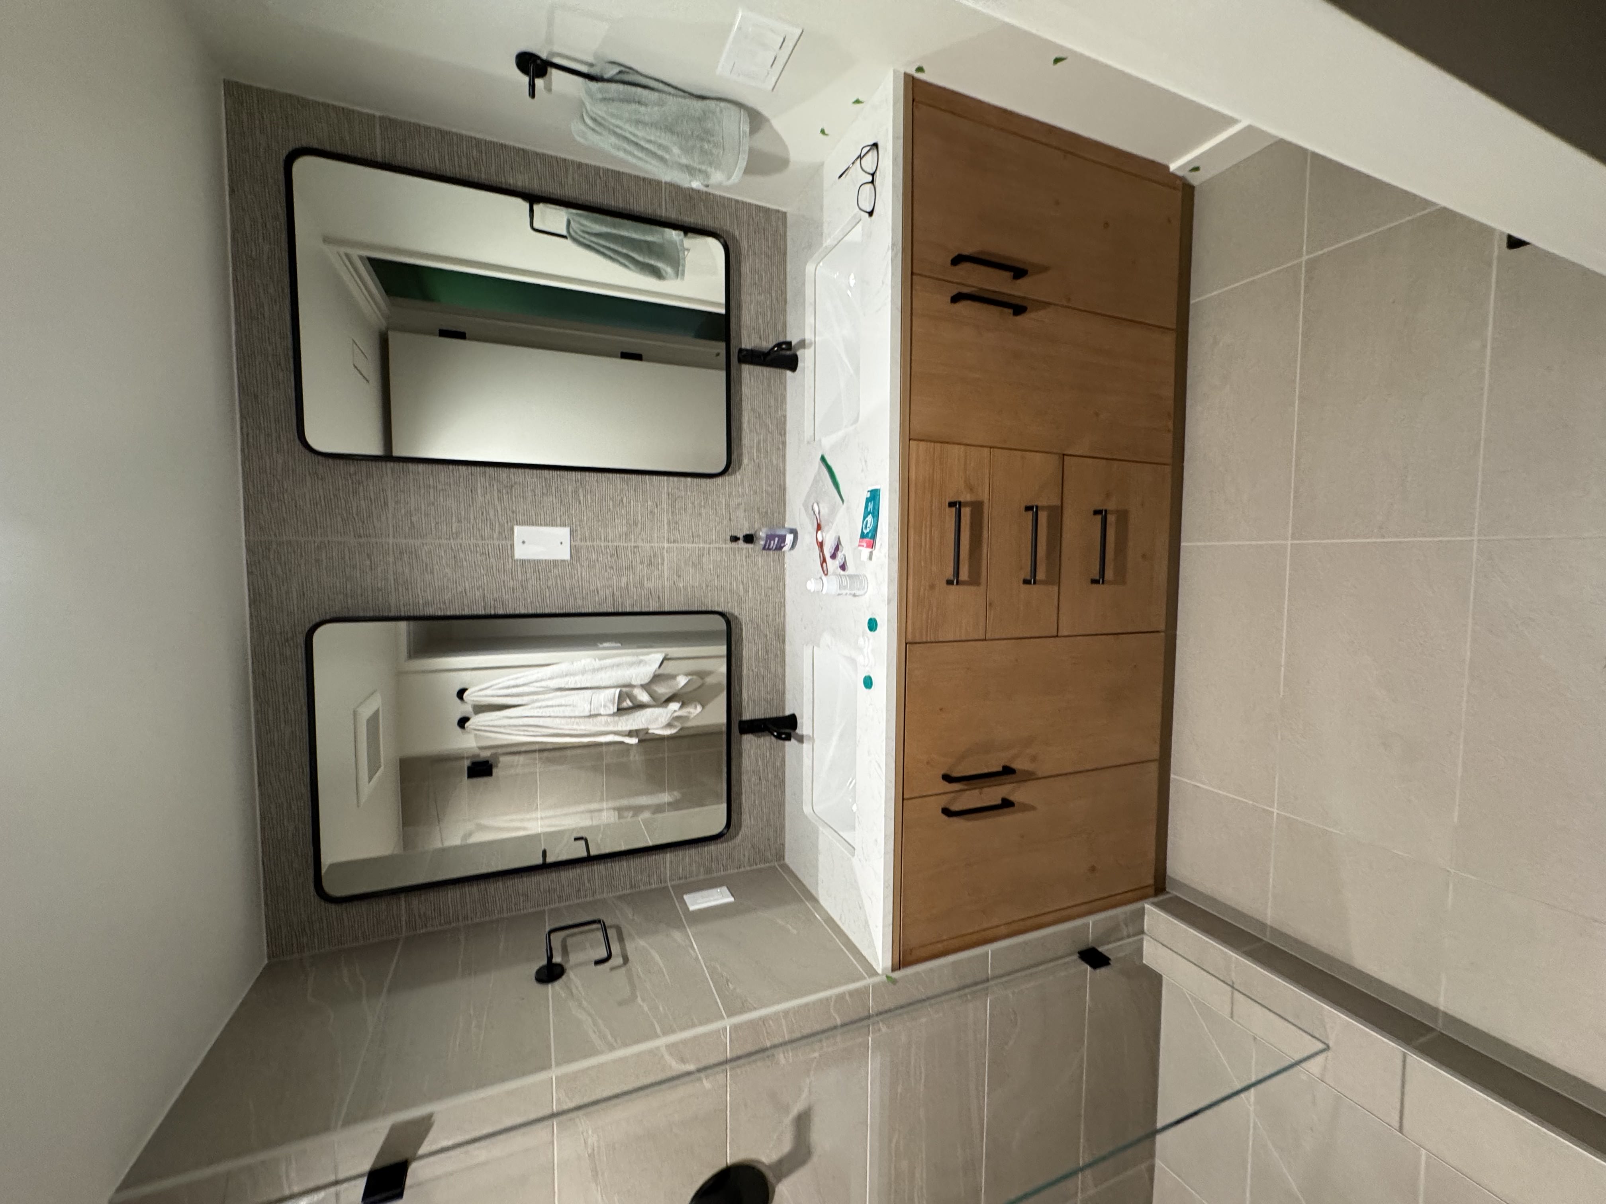
Vanity wall
More About this project
Scope & planning
Working from the builder's elevations, we measured every room — floors, walls, shower pans and vanity backsplashes — to minimize waste and keep large-format layouts centered and symmetrical.
- Primary bath: steam shower, mortar-bed pan, linear drain, floating 60" bench, glass-shelf niche, heated floor
- Hall bath: tub/shower with glass-shelf niche and heated floor
- Lower-level spa bath and guest bath: mortar-bed showers with glass-shelf niches
- Powder room, mudroom, laundry: full tile
Every wet area we build sits inside the same fully waterproof system:
- Walls: ½" Hydroblock foam panels with HYDRO-BLOK joint sealant
- Floors: Schluter® DITRA / DITRA-HEAT membrane
- Shower pans: Schluter® KERDI over a traditional mortar bed
- Seams: KERDI-BAND at every floor-to-wall joint, Laticrete Hydro Ban at all penetrations
Materials & custom details
The whole house is finished in the Cooritalia La Spezia porcelain collection, in coordinated light (Sand) and dark tones:
- Floors: Minimo Sand / Minimo Dark, 12" × 24"
- Shower pans: Minimo Sand Tecnica, 12" × 24"
- Walls & vanities: Striated Sand / Dark, 24" × 48", with Onda accent tile
- Drains: Schluter® KERDI-DRAIN and Kerdi-Line linear drains in brushed stainless
One design language. 24" × 48" tile above every vanity and matching glass-shelf niches tie all five bathrooms together, while each room keeps its own color story.
The result: a spa-inspired home that feels custom room by room and reads as one unified build.


Contacts


