GENERAL FORMS Premium Remodeling
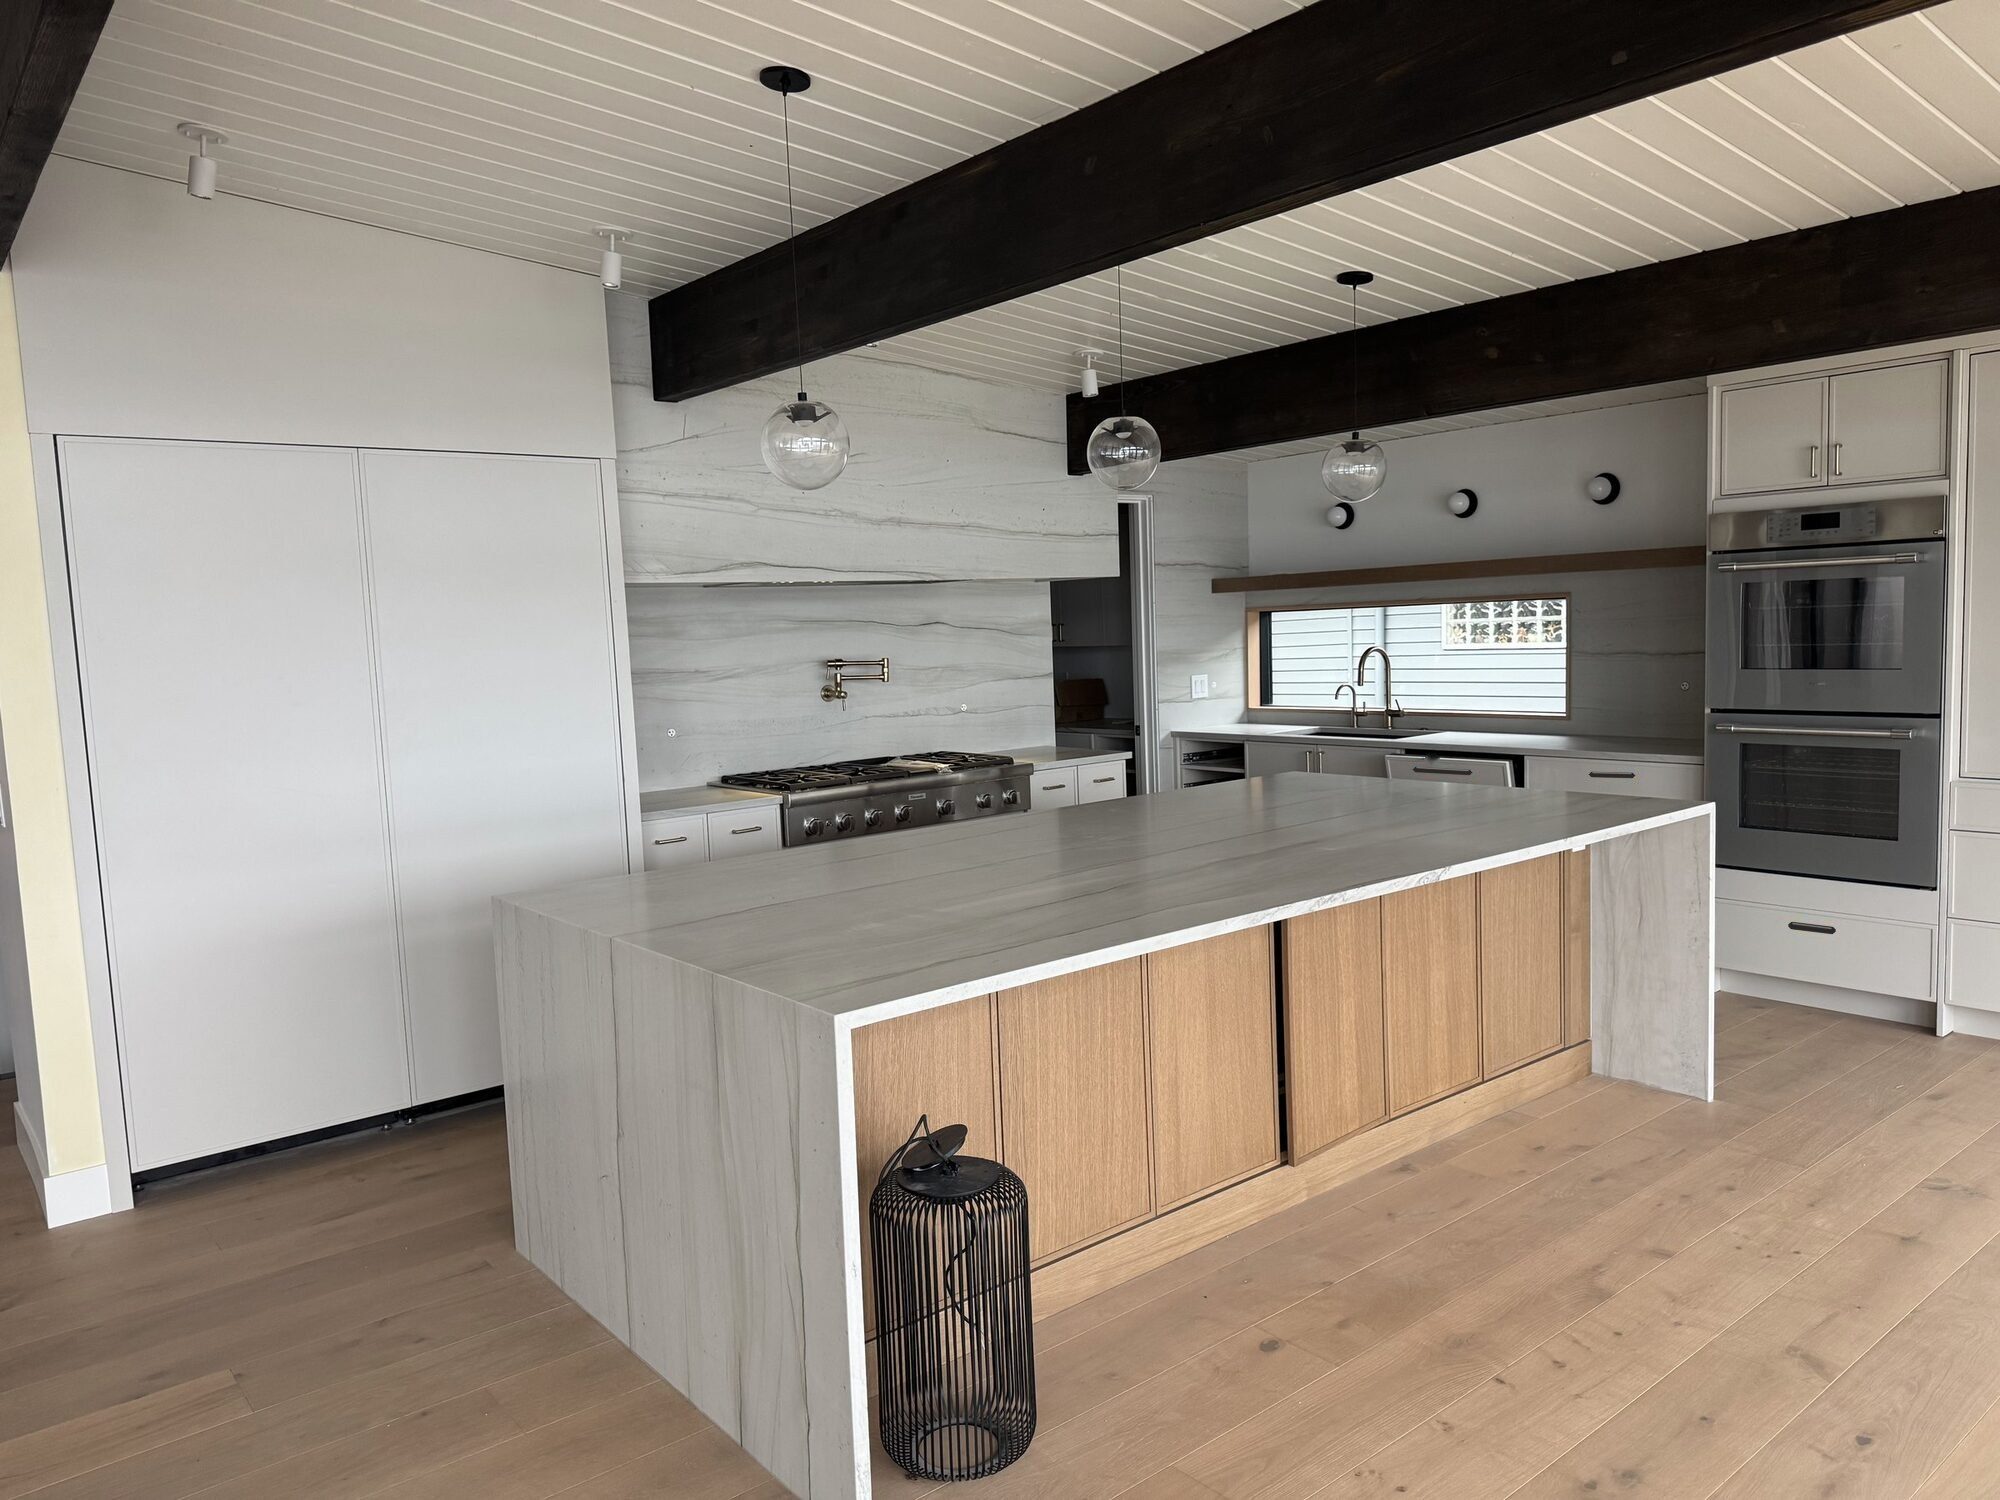
Kitchen with a waterfall stone island, white oak cabinetry and dark ceiling beams in a Kirkland lakefront home
Kirkland lakefront home

Seattle · Bellevue · Kirkland · Redmond

Luxury bathroom, kitchen & tile remodeling, engineered to last.

Curbless showers, natural stone and large-format tile for high-end homes. One fixed price, one crew from demolition to the final tile.

Project
Waterfall island
Floor
Engineered white oak
Licensed since
2017
Projects completed
1,500+
Google rating
★ 5.0
Workmanship warranty
Lifetime
WA license
GENERFL838J6
Licensed · bonded · insured

What We Build

Specialists in the rooms where details matter most: bathrooms, kitchens, fireplaces, floors and stairs.

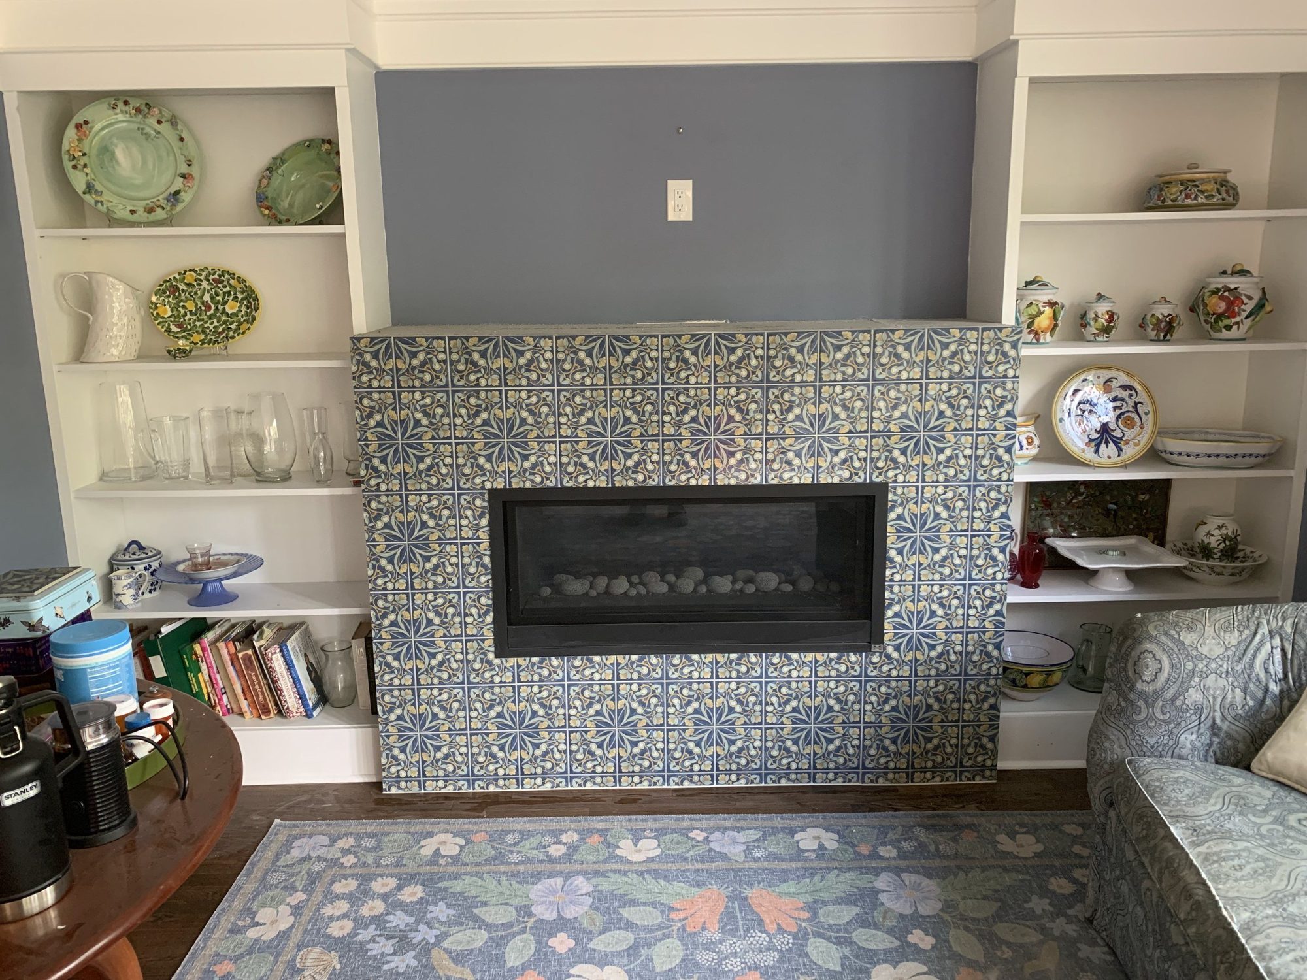
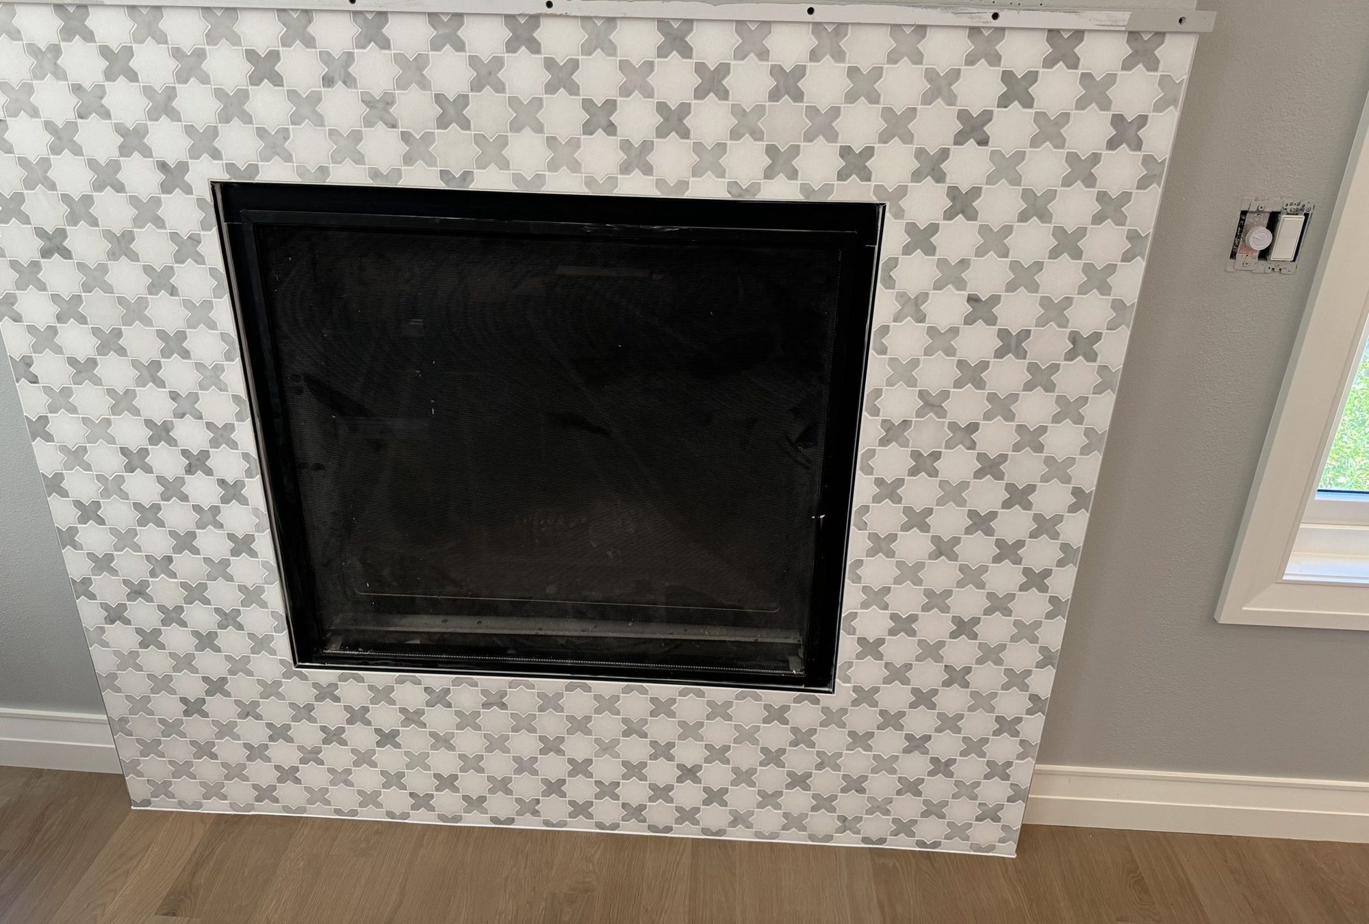
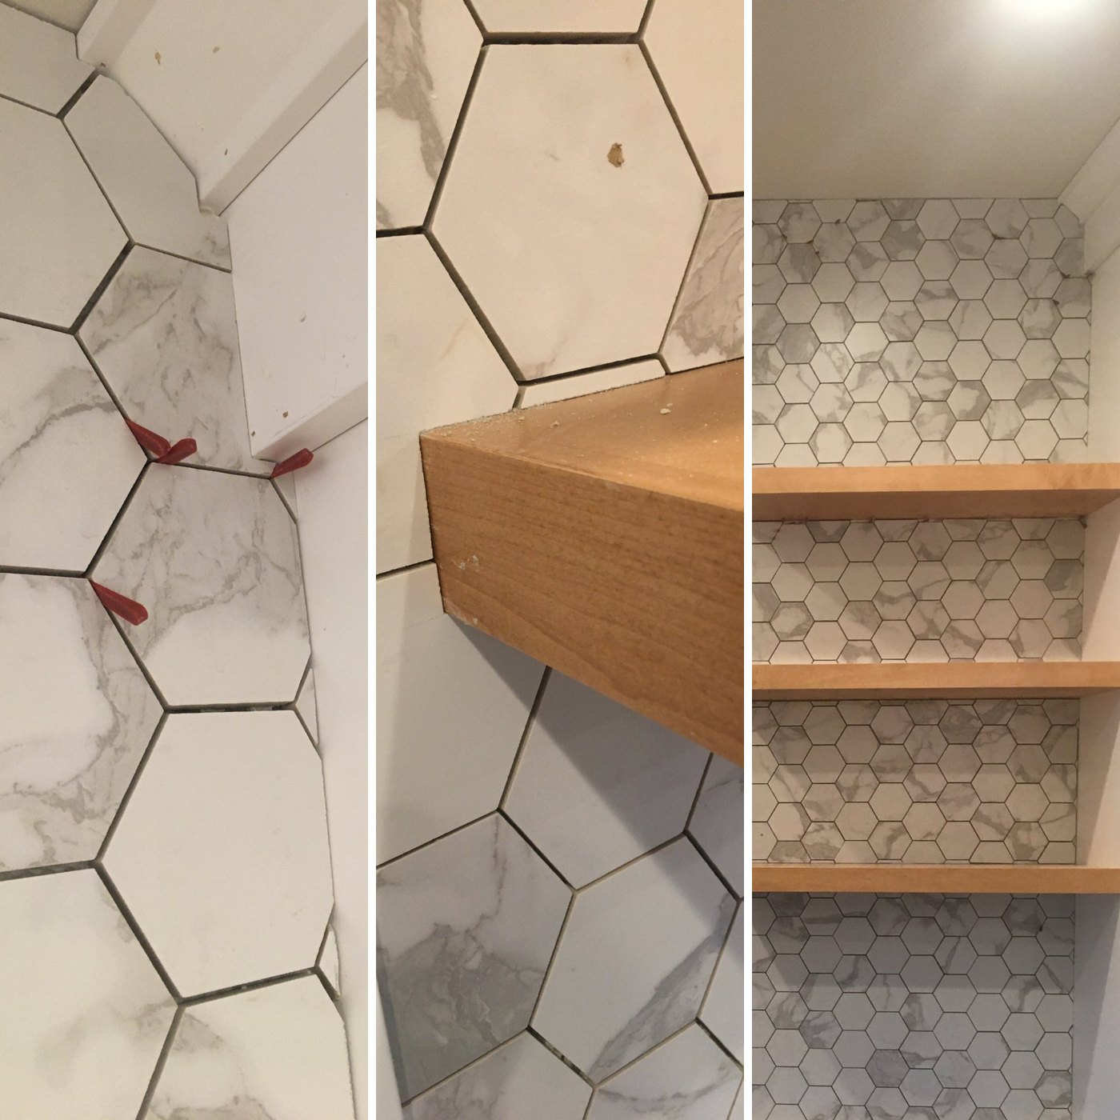
Fireplace surround in white and gray marble waterjet mosaic
Featured project:
Fireplace remodeling  Fireplace Kirkland
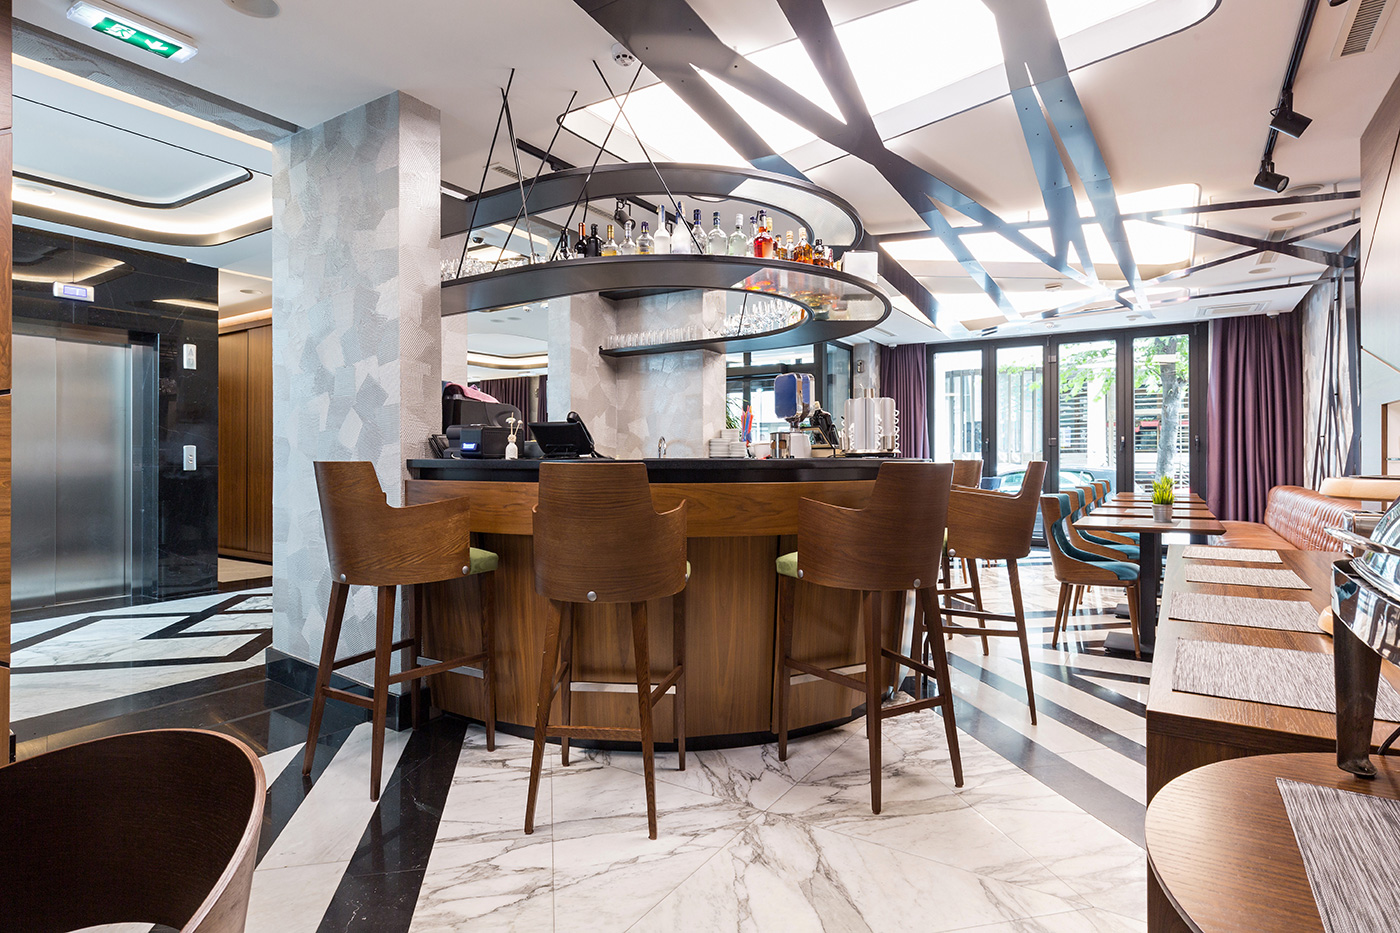
Dining conference room interior
Featured project:
Commercial projects  Olympia Dining Conference Room
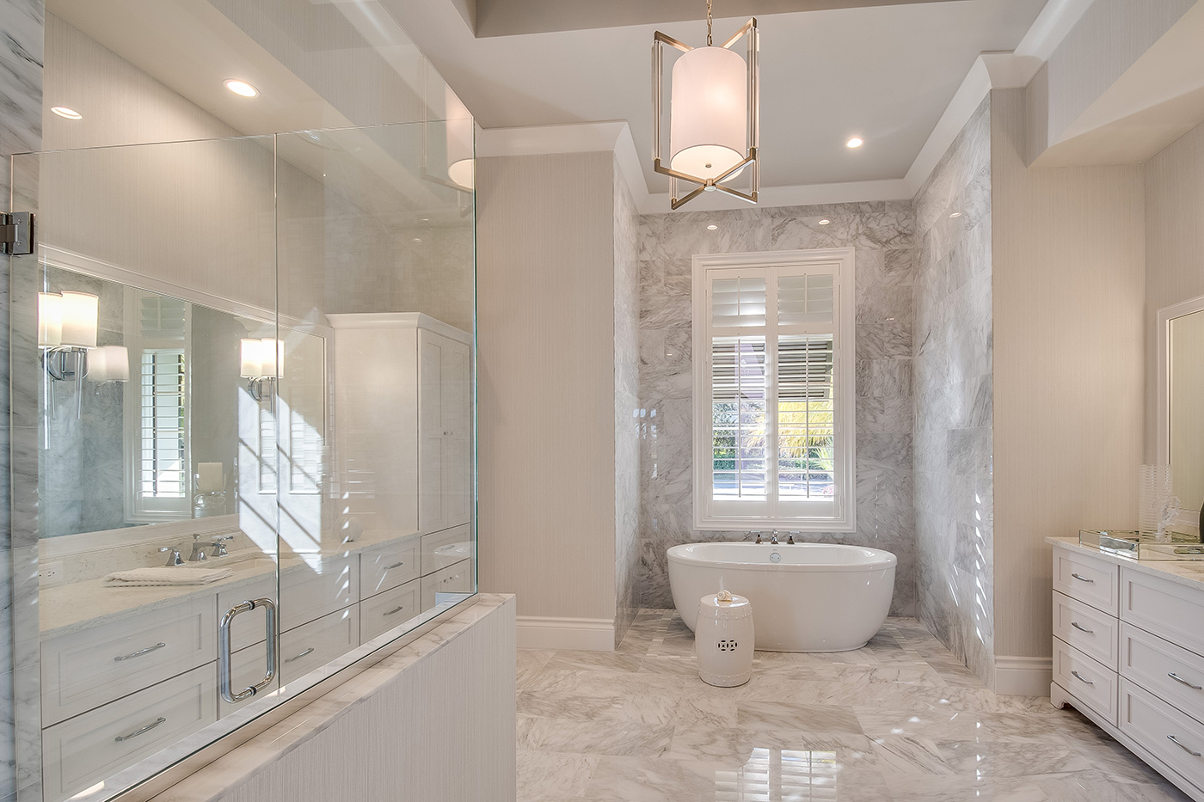
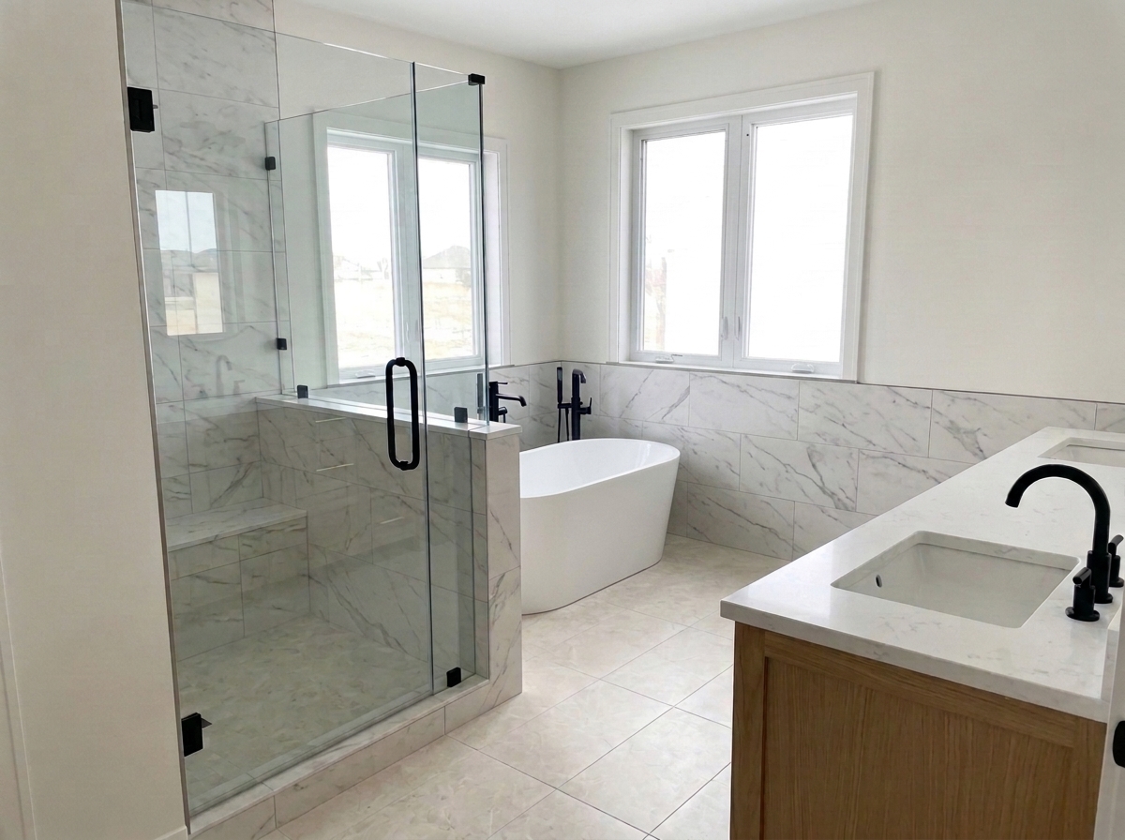
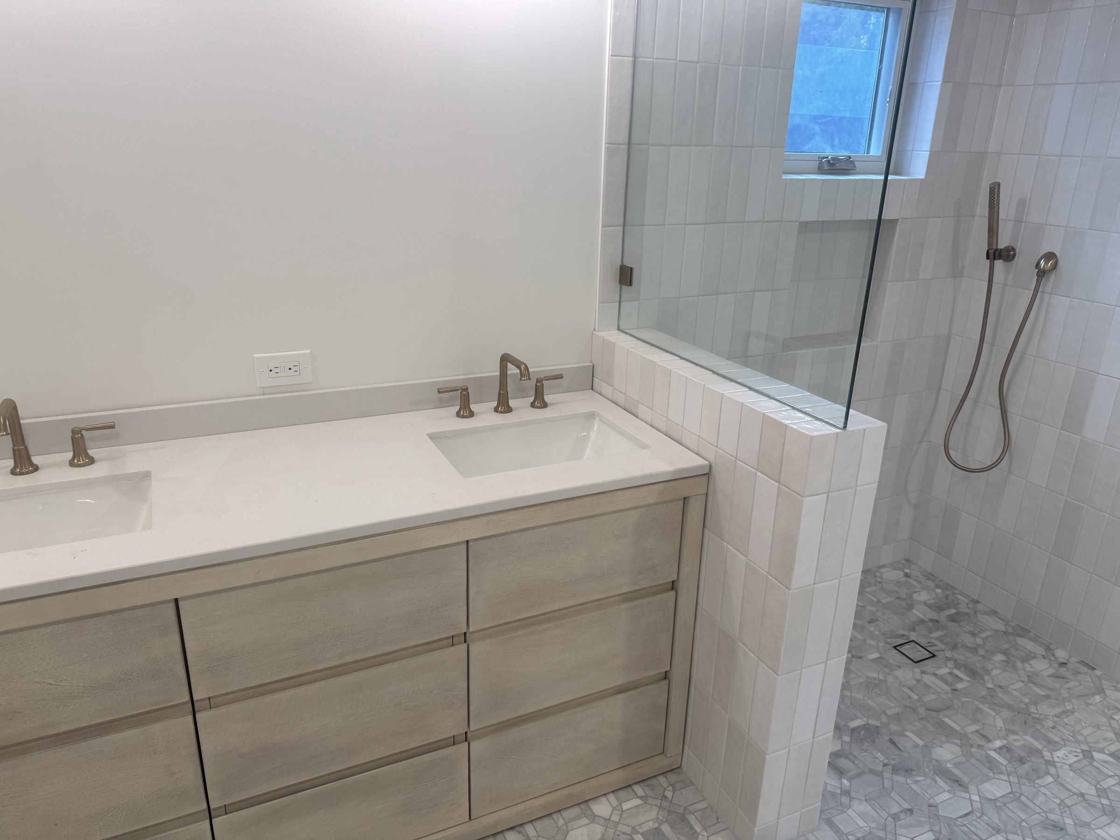
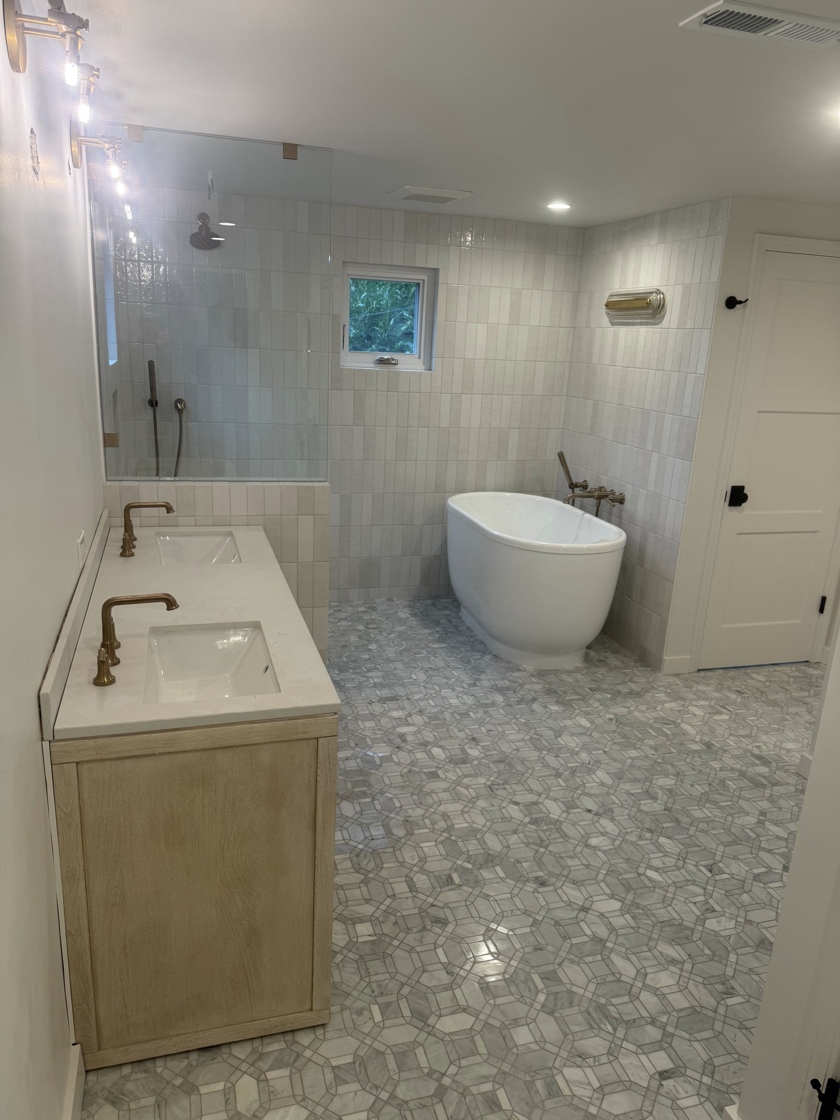
Primary bathroom with freestanding tub
Featured project:
Bathroom remodeling  Bellevue Primary Shower
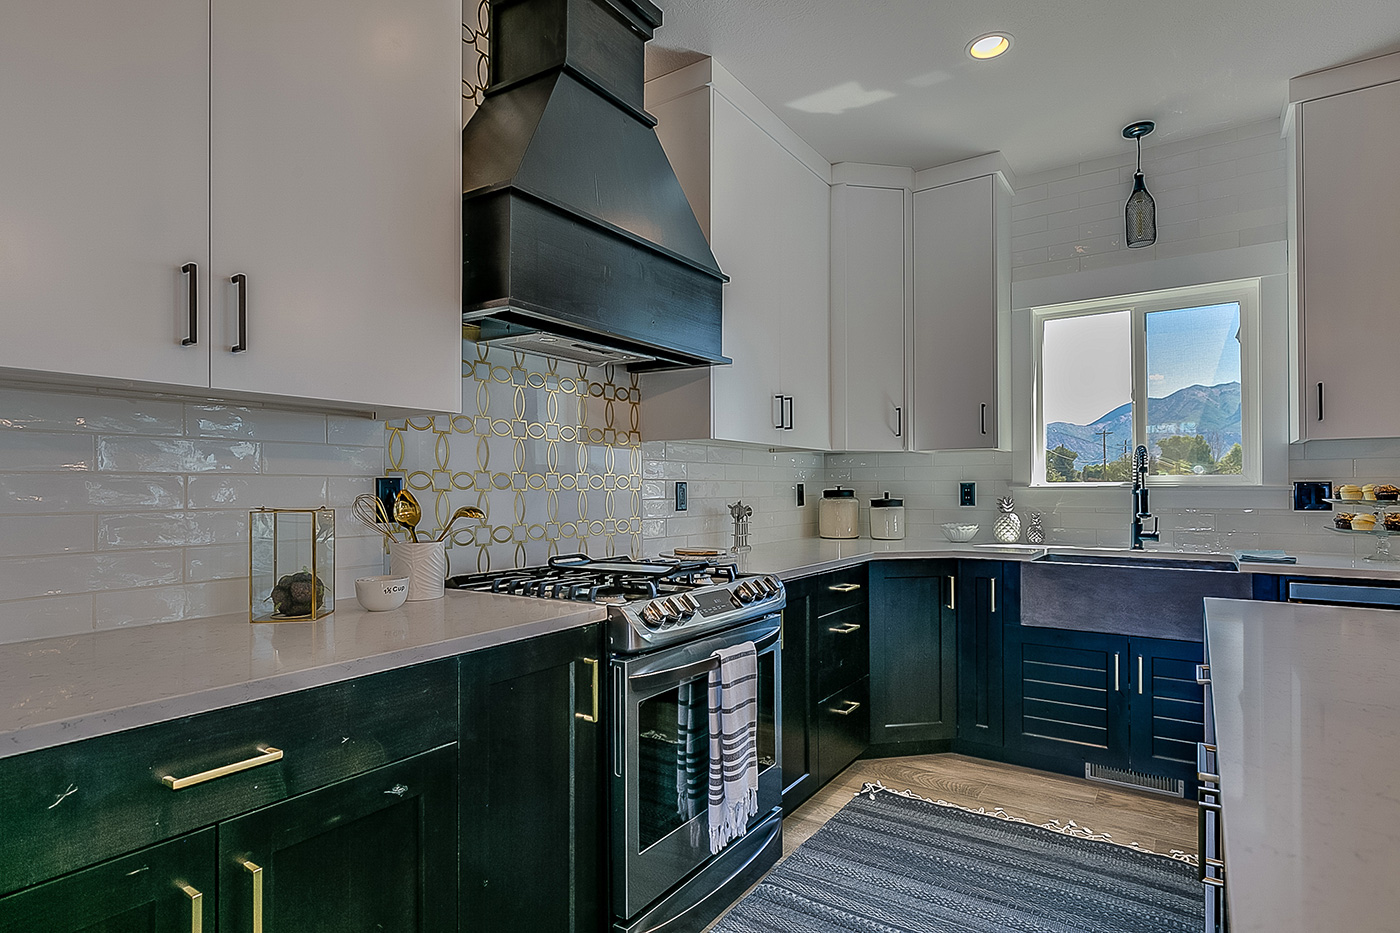
Kitchen with tile backsplash
Featured project:
Kitchen remodeling  Kitchen Backsplash Yakima

About Us

General Forms LLC specializes in full remodels and individual projects: bathrooms, kitchens, fireplaces, floors and stairs.

More About Us
2017
Based in Seattle

How we build it

Engineering the Northwest home.

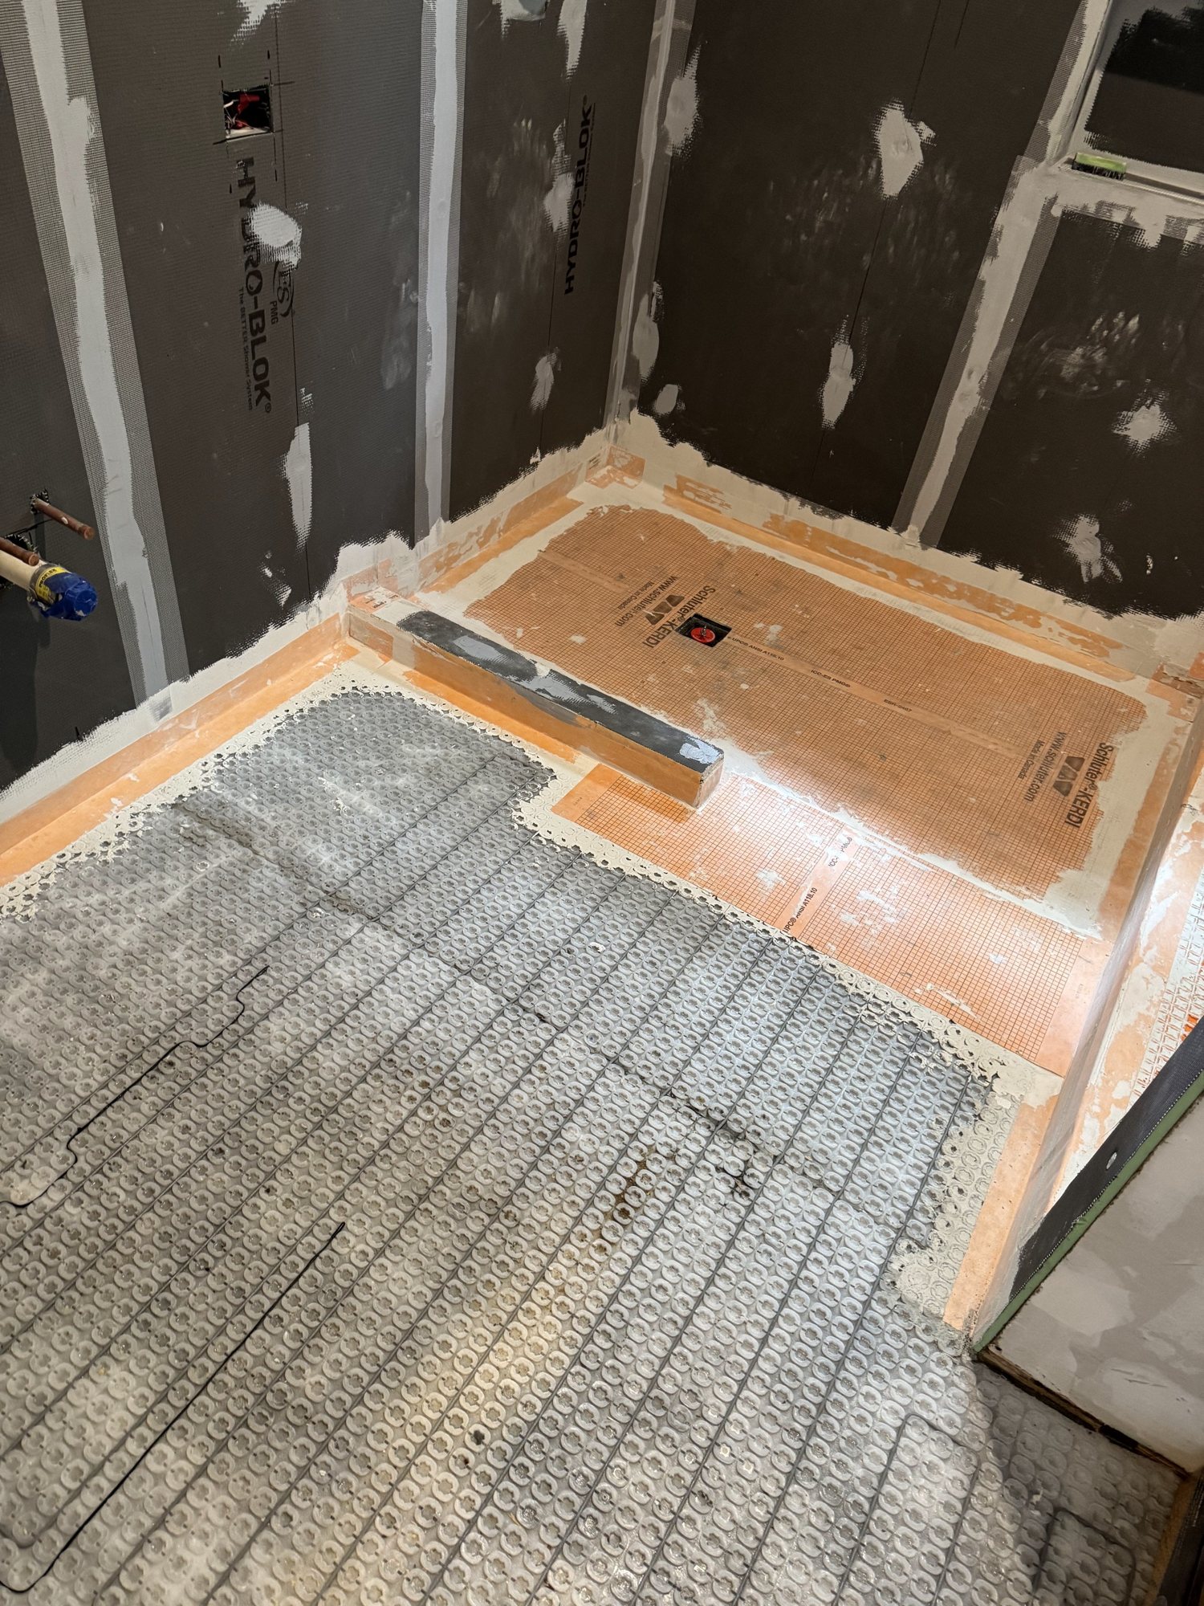
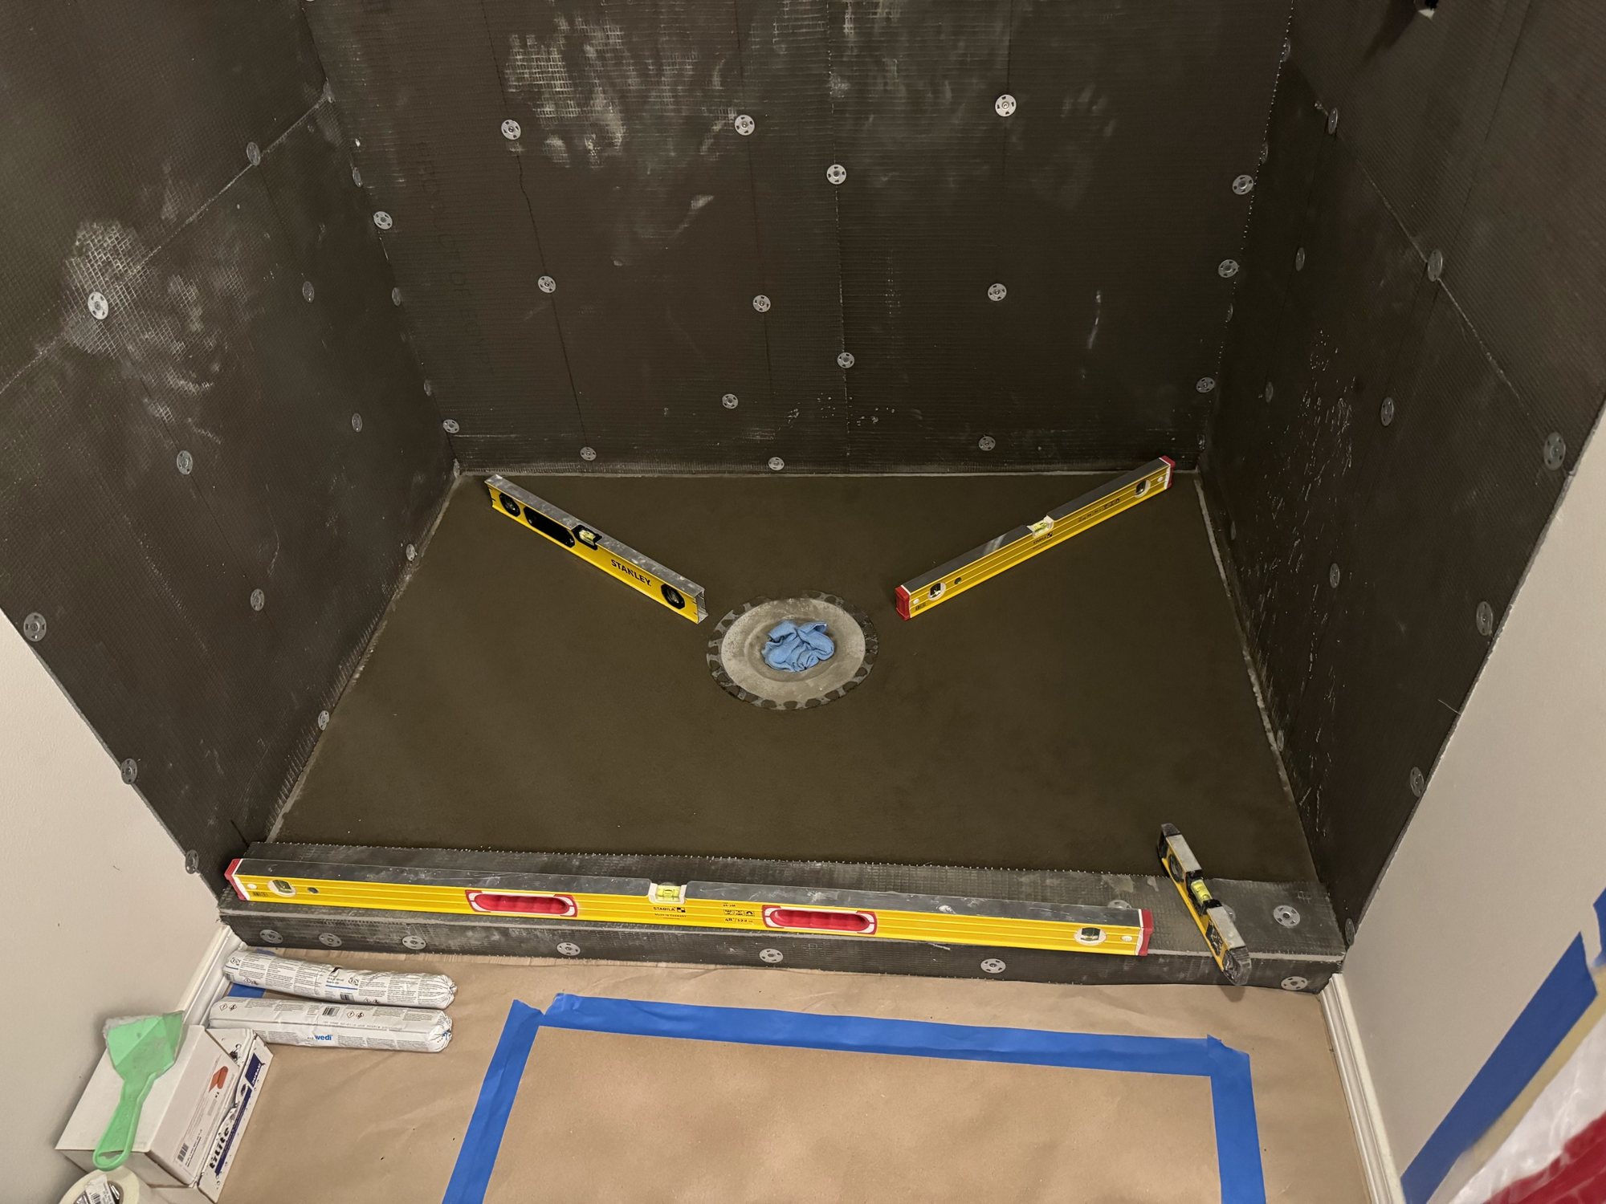
One hidden layer at a time: what sits behind the tile decides how long it lasts.

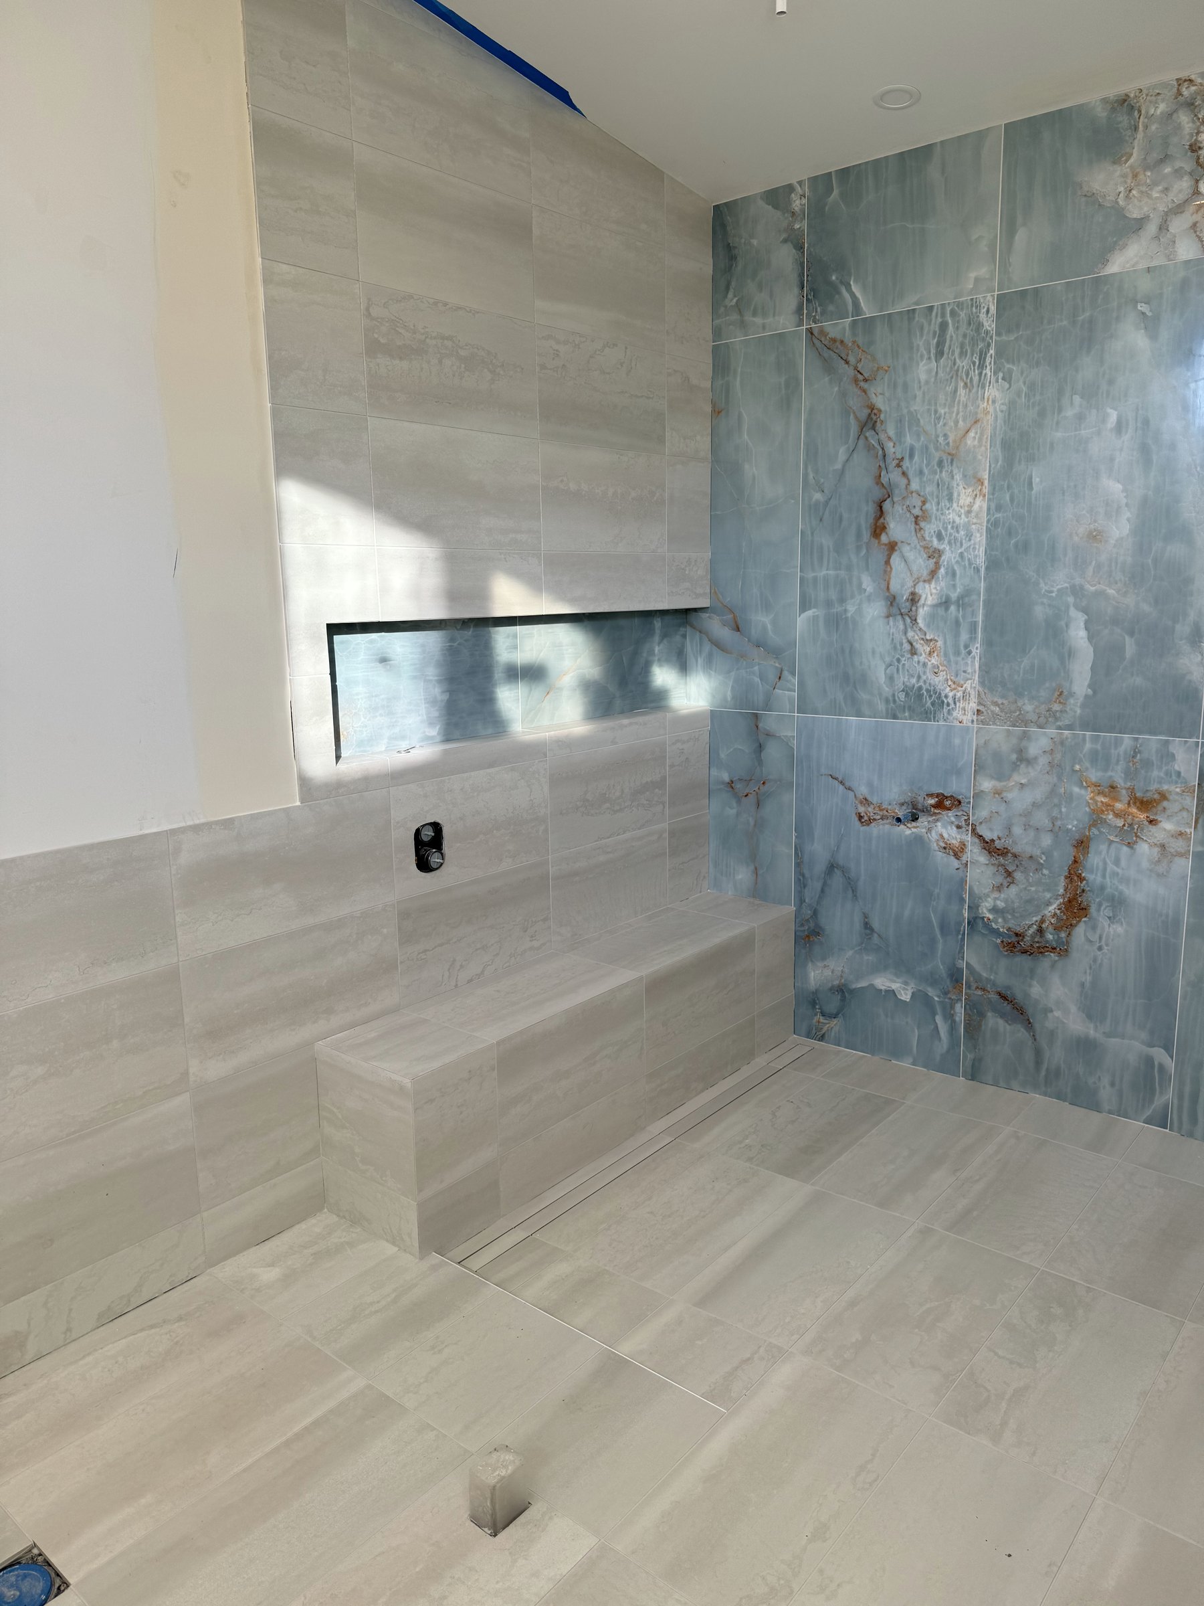
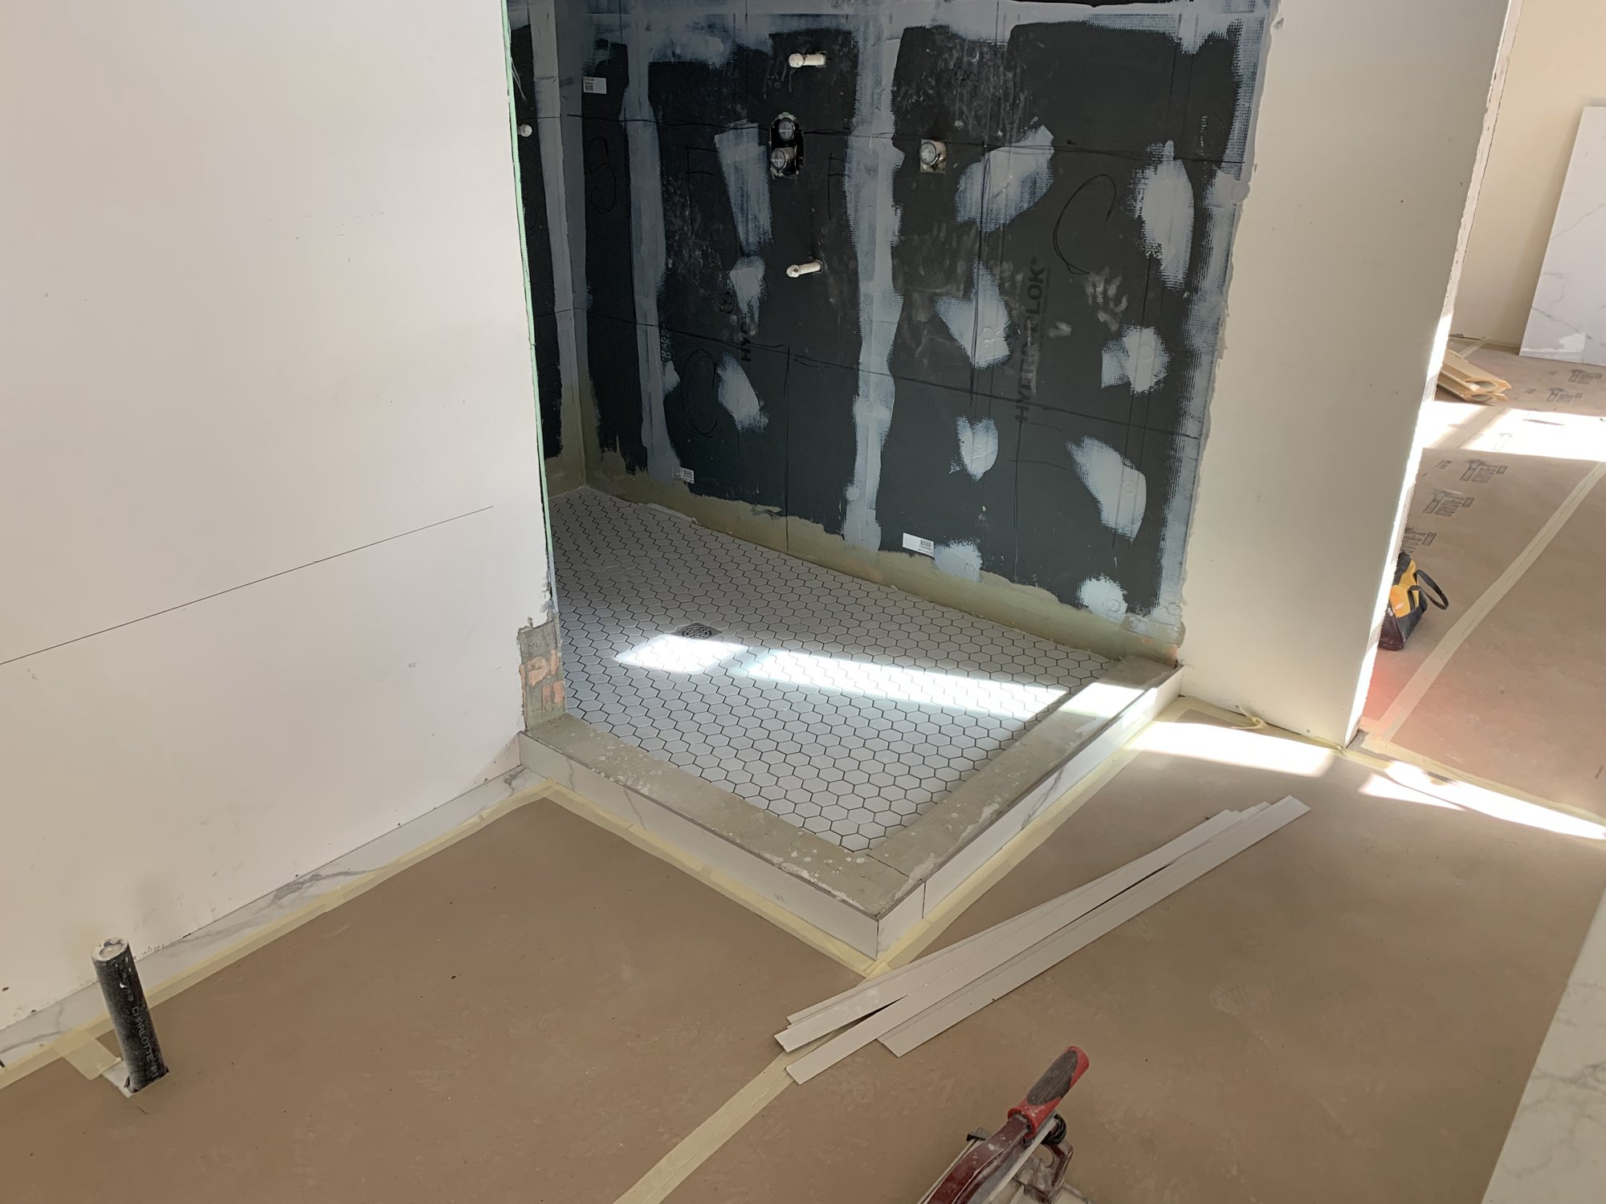
Curbless shower with wood-look and marble-look porcelain
Own crew
Craftsmanship we don't sub out

The person who measures and quotes your project understands exactly what you want, and our own crew sets the tile, stone and hardwood.

Standard
TCNA
Warranty
Lifetime
Fireplace with stacked stone and wood-look accent wall
One contact
One team, start to finish

We coordinate plumbing, electrical, painting and carpentry, and you get a fixed-price written estimate that changes only if you change the scope.

Price
Fixed
Payments
30/30/30/10
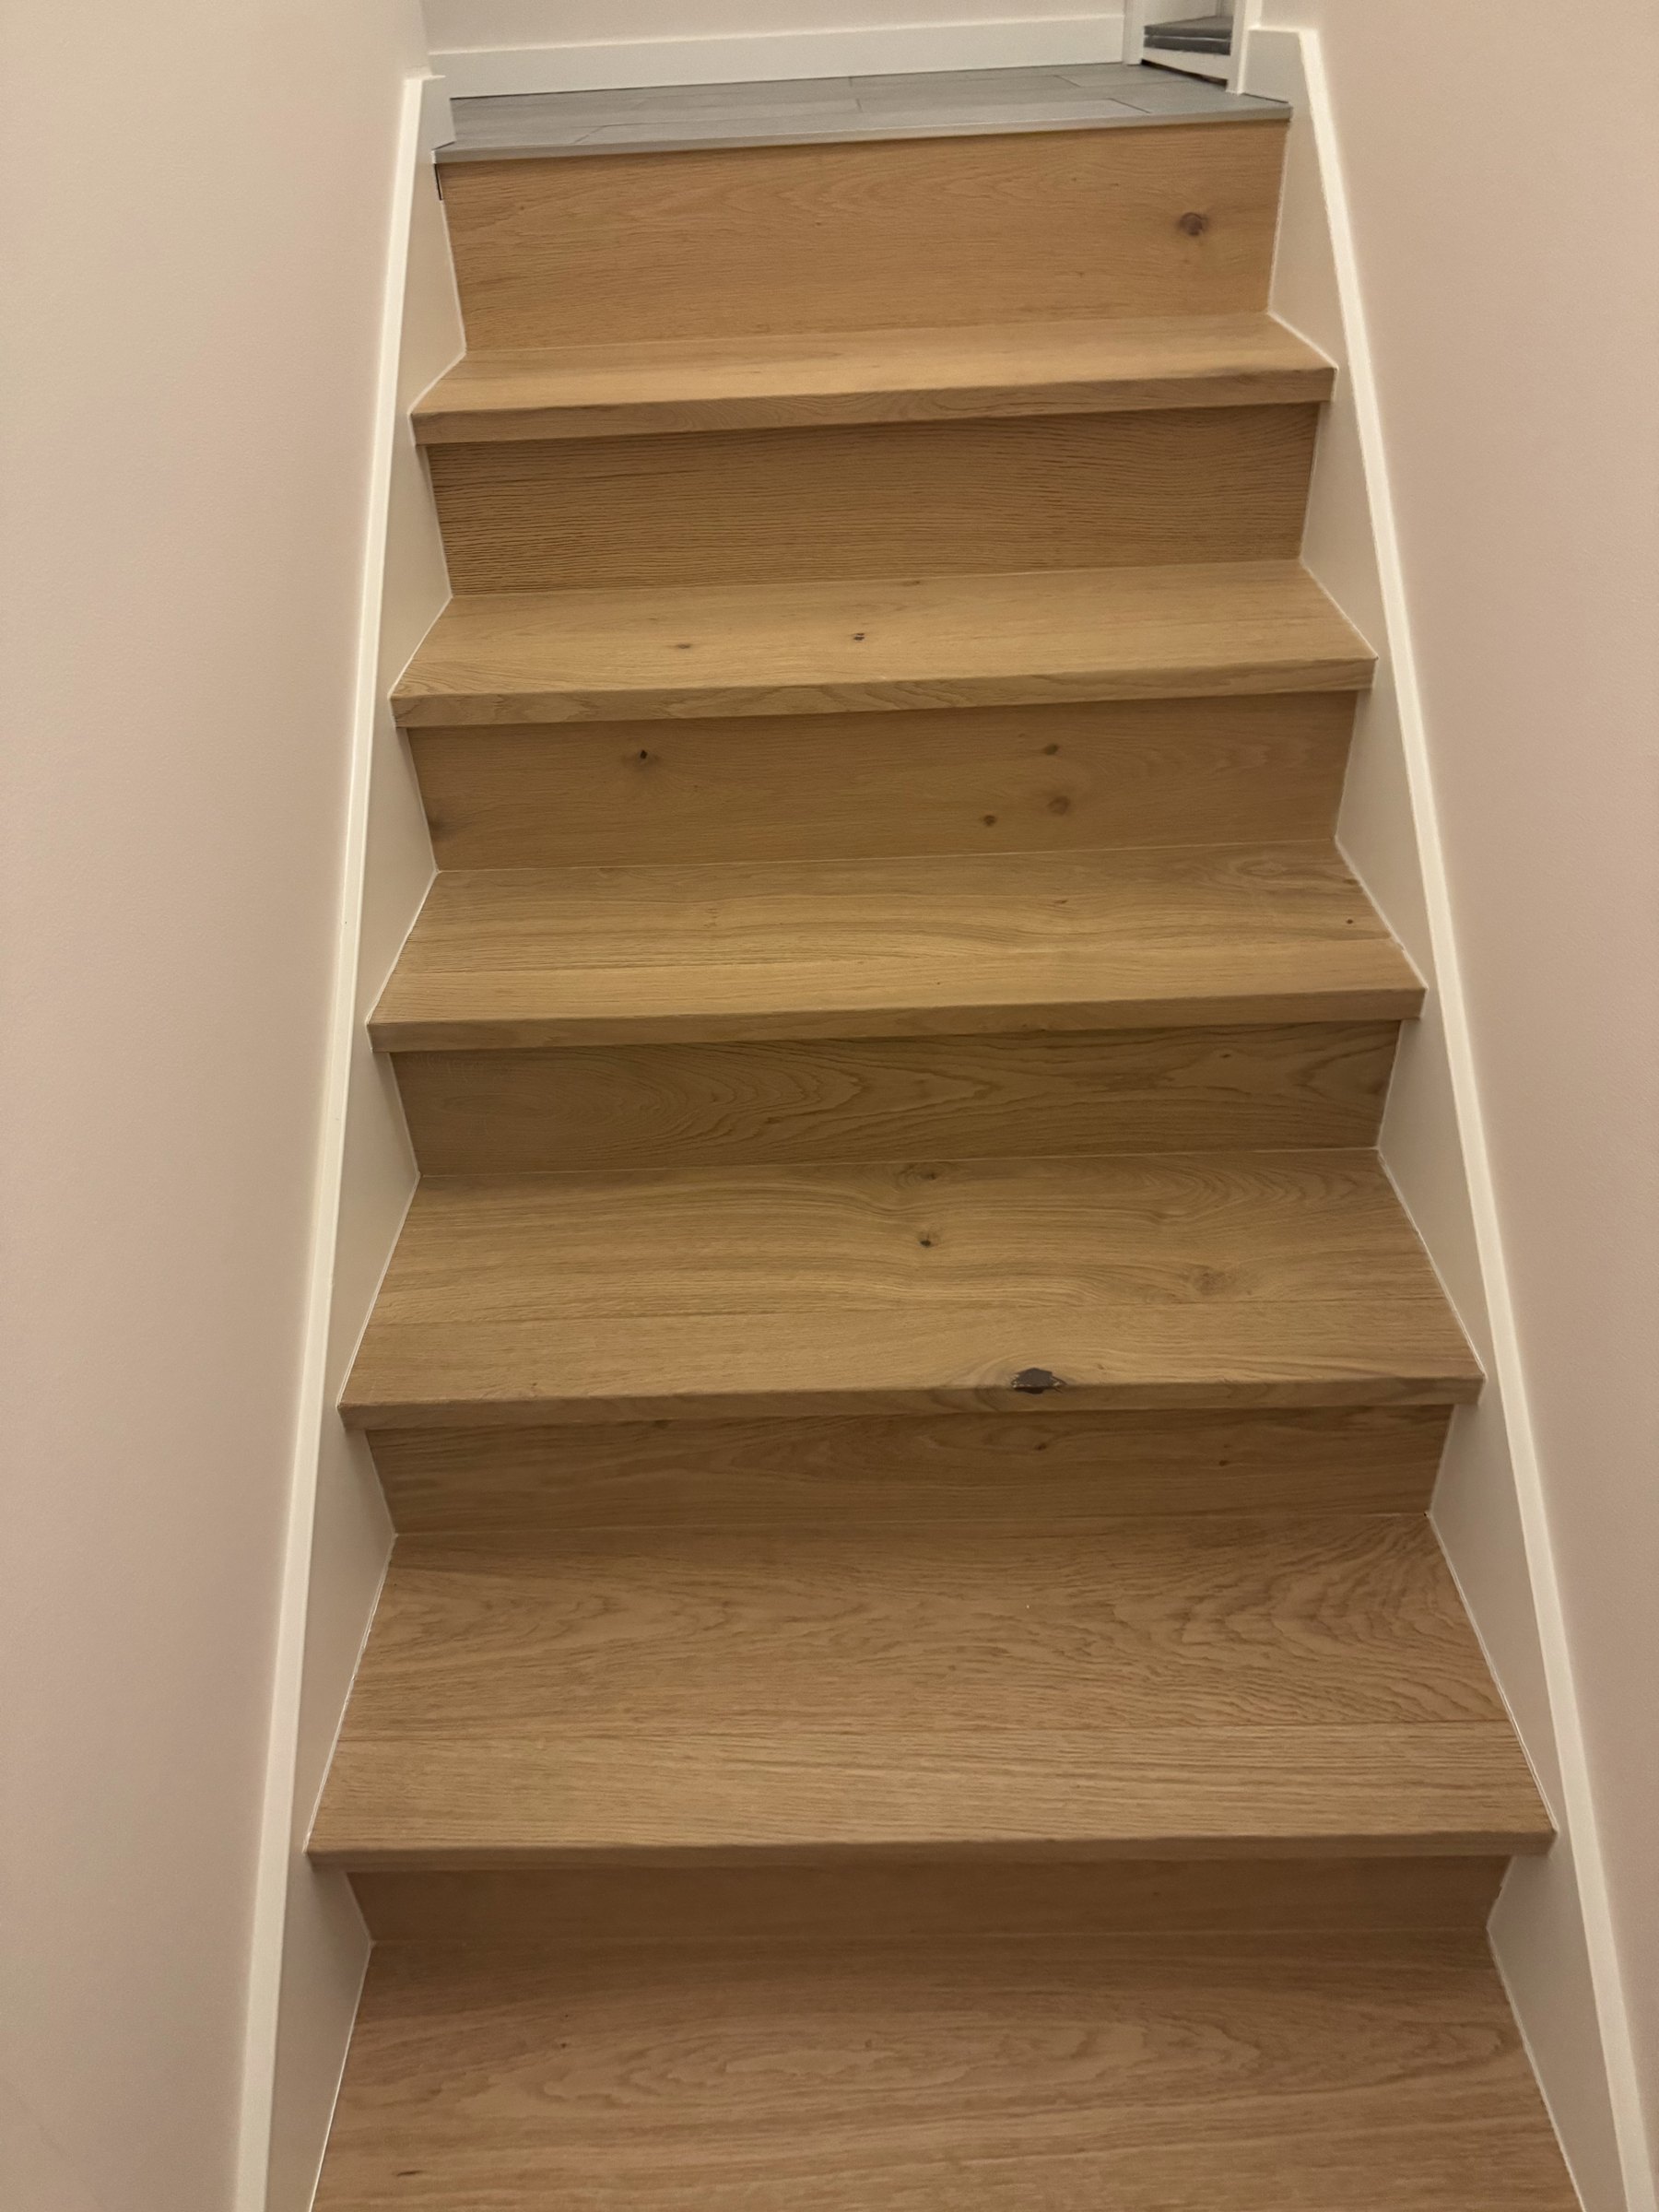
White oak stair treads
Dust control
Clean, dust-controlled site

Every tile saw and grinder is connected to a Hilti dust extractor, an air scrubber runs during demolition, and Festool tools work with a HEPA extractor.

Extraction
Hilti VC 150
Air
Scrubber on
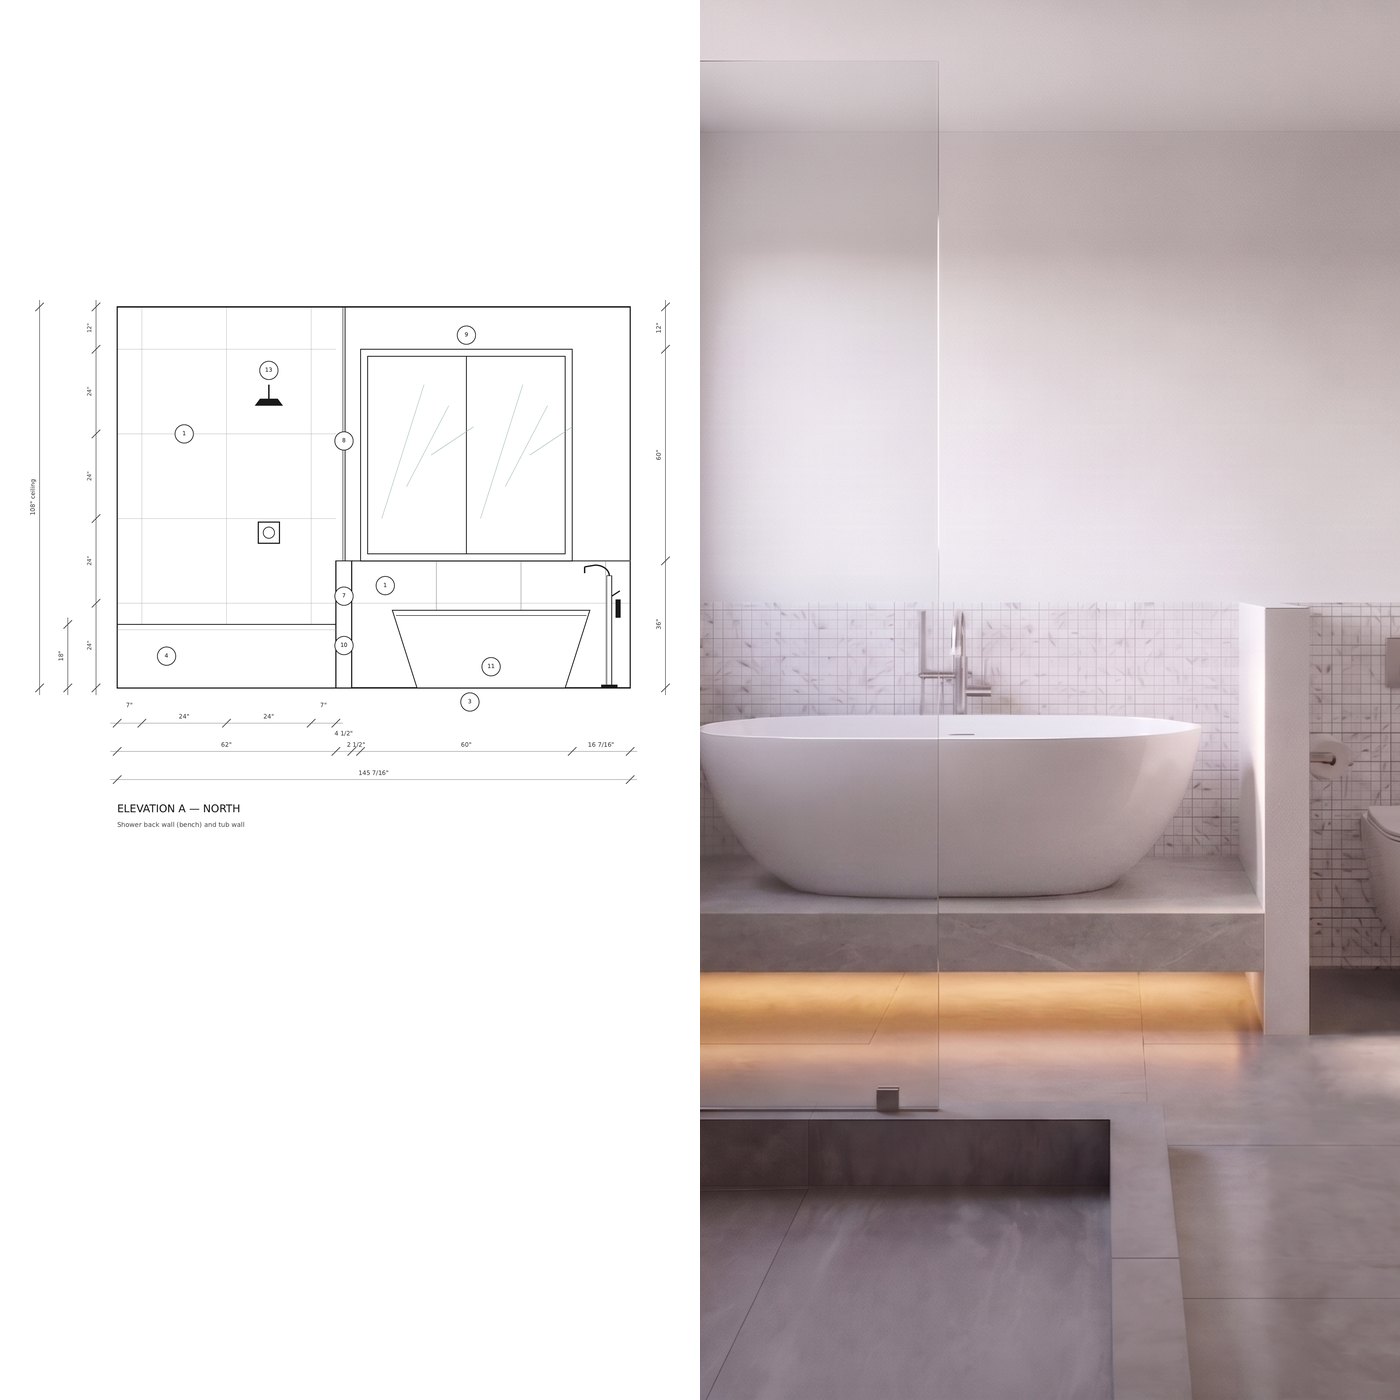
Primary bathroom with freestanding tub
AutoCAD plan
Engineered before it's built

Layouts, slopes and waterproofing are drawn in AutoCAD before work starts, so problems are solved on paper, not in your home.

Drawings
AutoCAD 2D/3D
Schedule
MS Project

Our process

Six clear steps, one fixed price.

30% 30% 30% 10% after walkthrough
01
Consultation & site visit
Your goals, the space and how you live in it.
02
Fixed-price proposal
Materials, labor and next steps in writing.
03
Design stage
Layouts in AutoCAD, materials, finish specs.
04
30% deposit & prep
Materials ordered and delivered, schedule agreed.
05
Construction
Our own crew, regular progress updates.
06
Final walkthrough
Final 10% only after you approve the work.

Recent projects

Case studies, not just photos.

Let's talk about your project

Creating spaces where you feel truly at home.

Tell us about the room you want to change. We visit, measure and send a detailed fixed-price proposal.

Thank you! Your submission has been received!
Oops! Something went wrong while submitting the form.