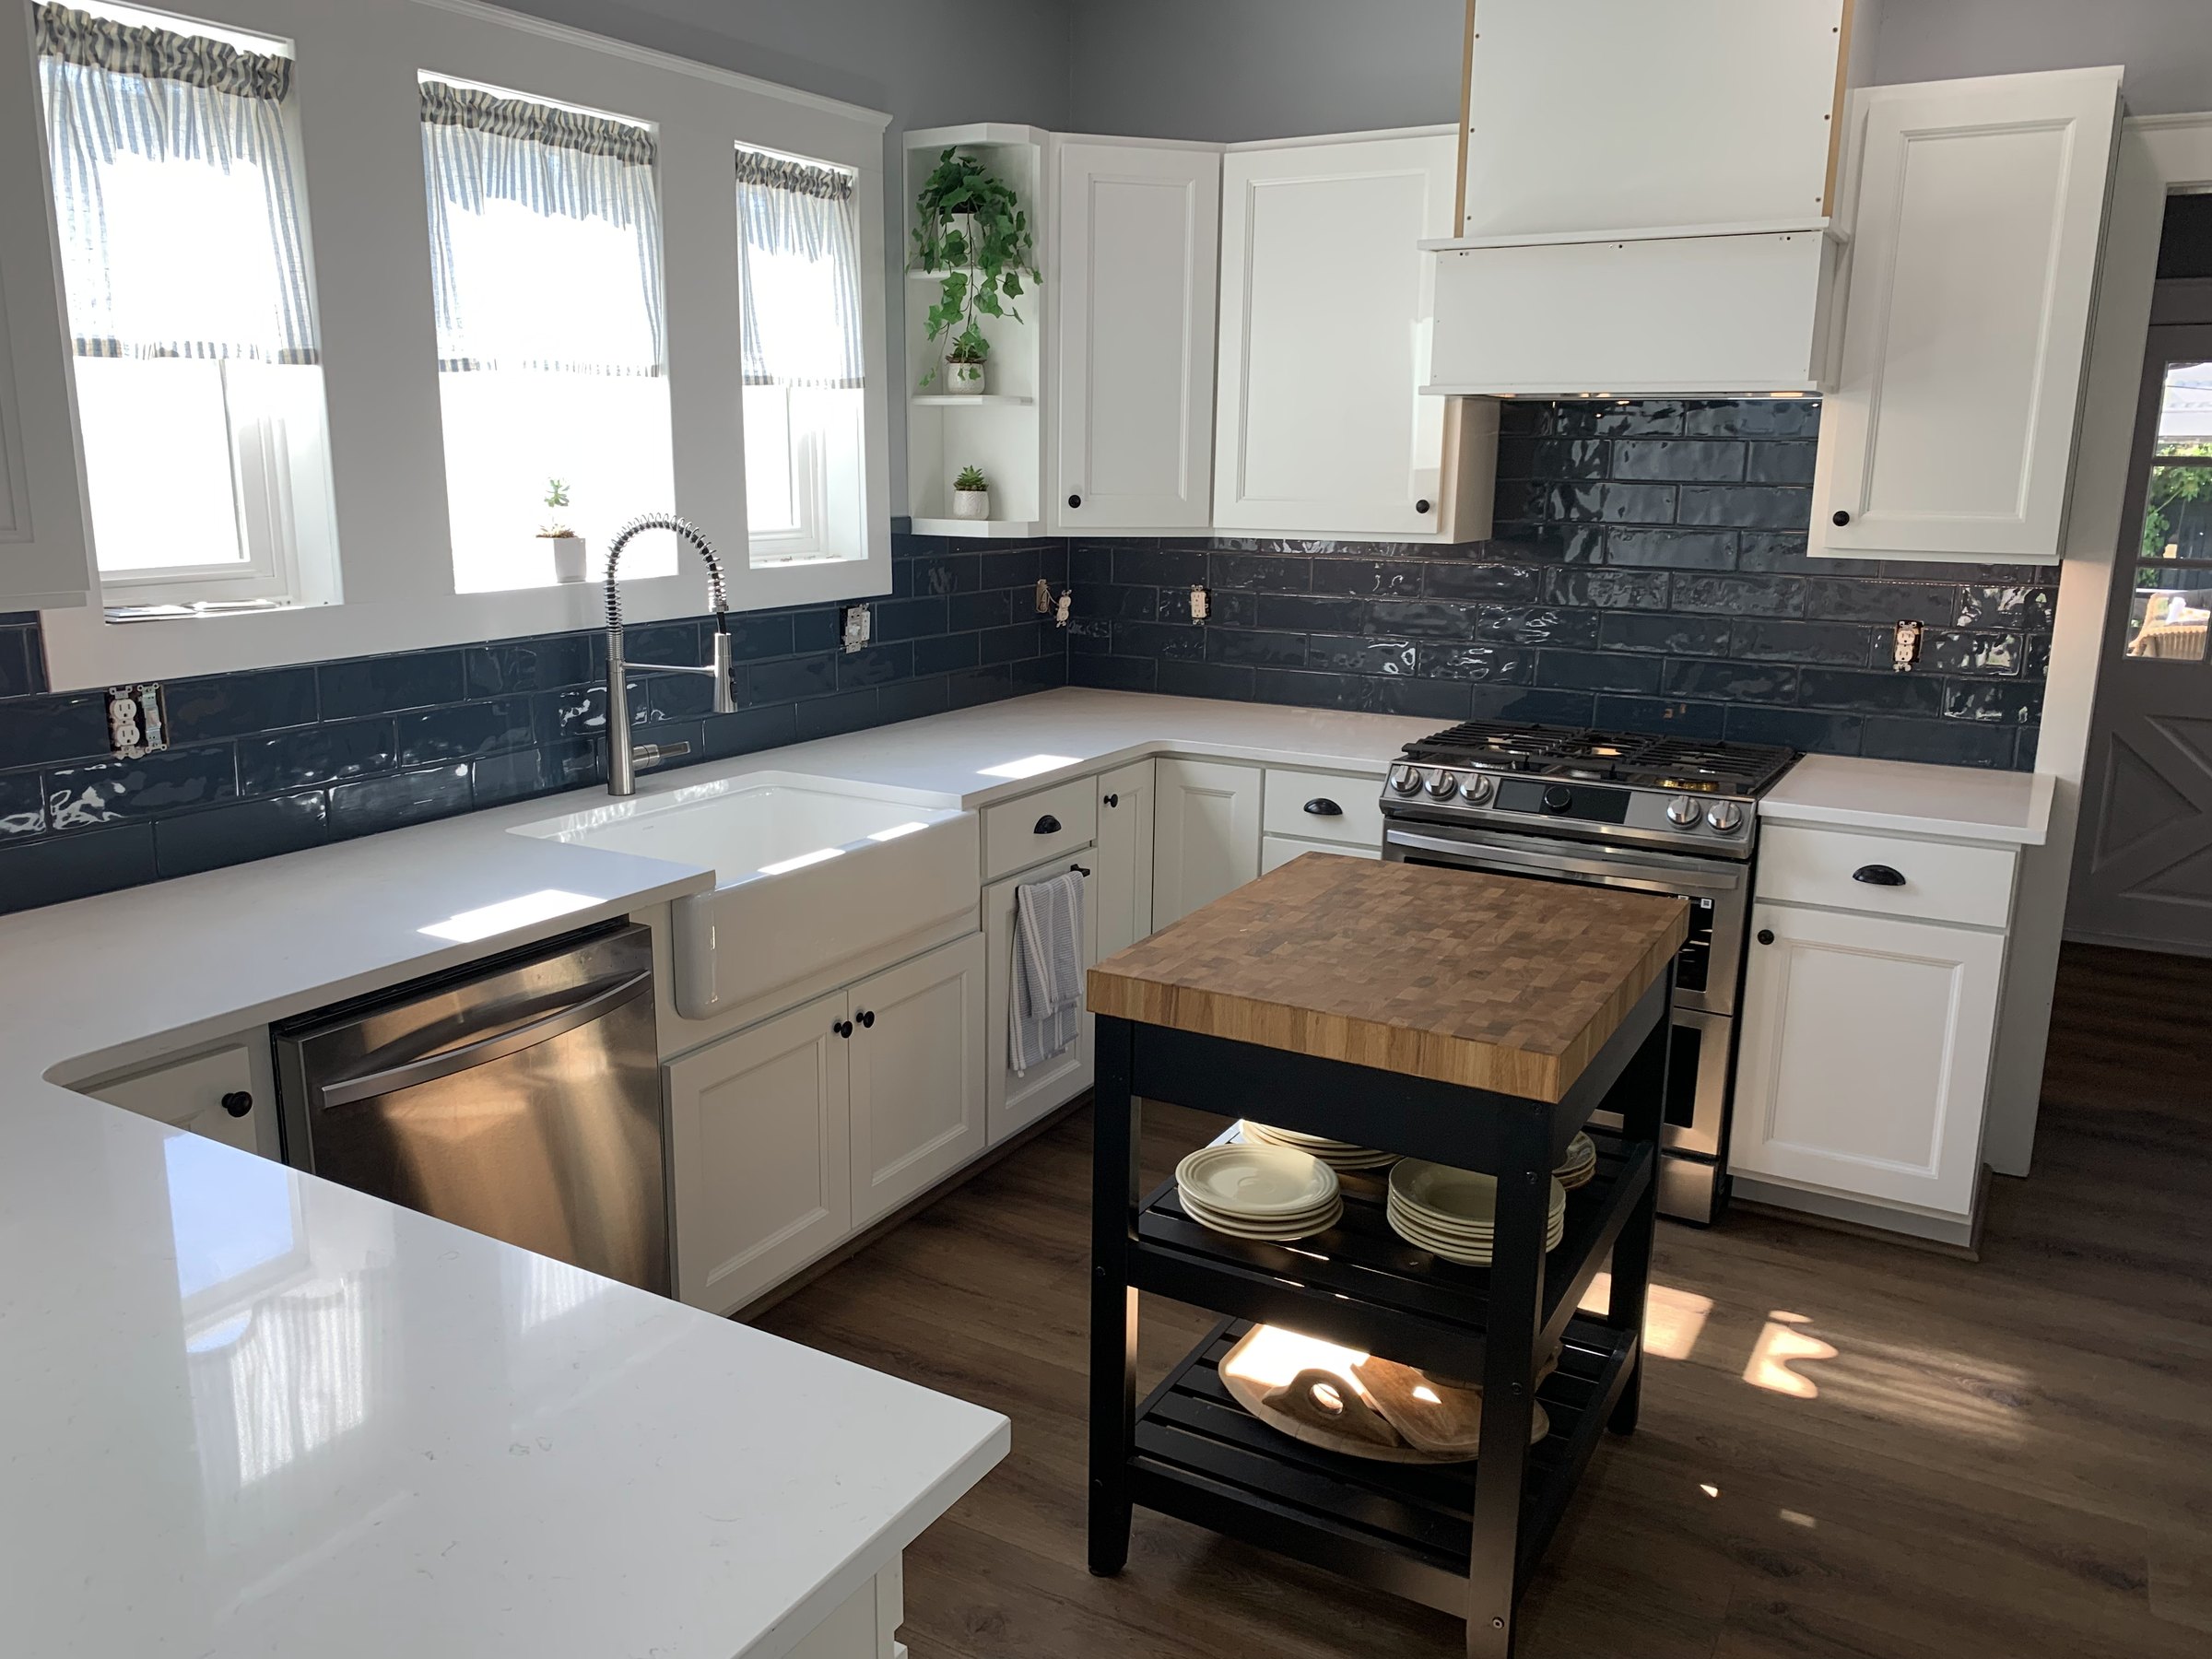
Wall removal · open kitchens · layout changes · permits and inspections
We remove and relocate walls to create open kitchens and living spaces. Our projects are planned by a civil engineer by training, so before anything comes down we check whether a wall is load-bearing, plan the beam and support where needed, and account for the plumbing, wiring and ducts running through it.
We prepare the drawings and handle permits and inspections with the city, including Seattle SDCI, then finish the new space to the same standard as the rest of the home: patched ceilings, matched floors and seamless transitions. You get a fixed-price estimate before work starts. Serving Seattle, Bellevue, Kirkland, Redmond and Tacoma.


