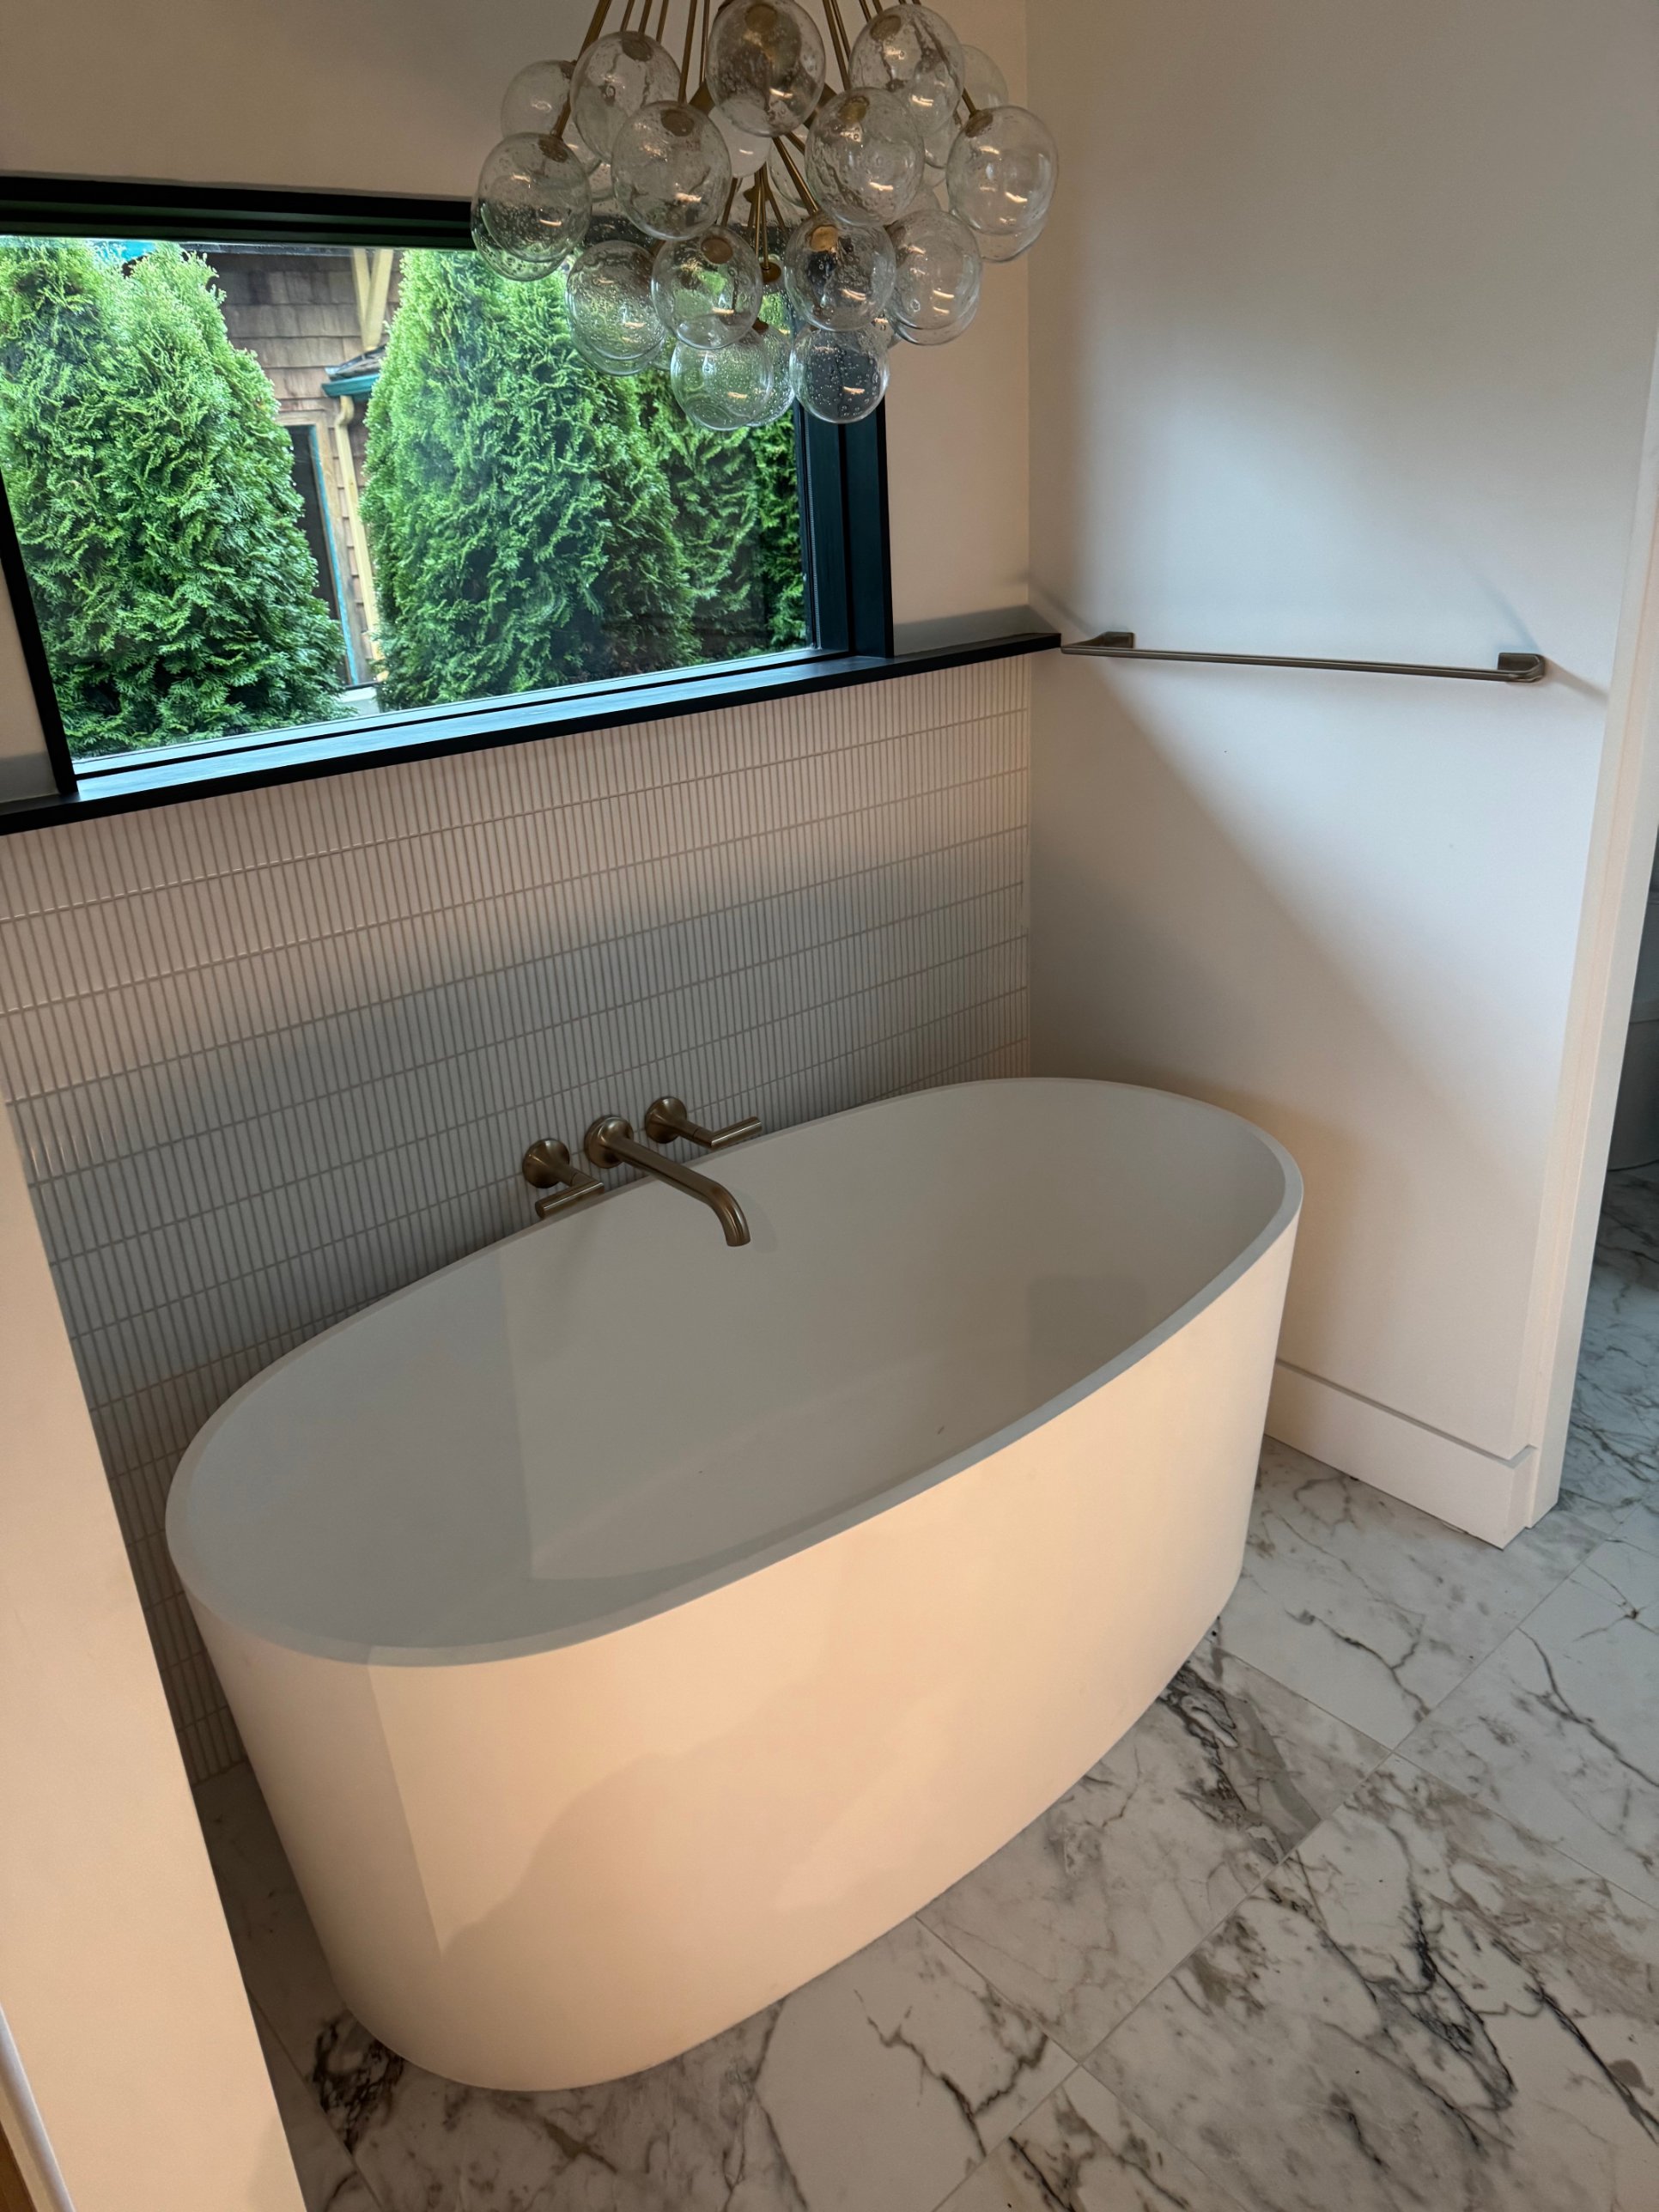
Measurements and AutoCAD layouts · tile and stone selection · finish specifications
We measure and model the space in AutoCAD and work through layout options with you: where the shower and drain go, how a curbless floor will slope, how tile lines up with windows, niches and vanities. Then we help you choose tile, stone, hardwood and fixtures from real samples and write down the finish specifications.
Design work is led by a civil engineer by training, so structure, slopes and waterproofing are part of the plan from the first drawing. Serving Seattle, Bellevue, Kirkland, Redmond and Tacoma.


