
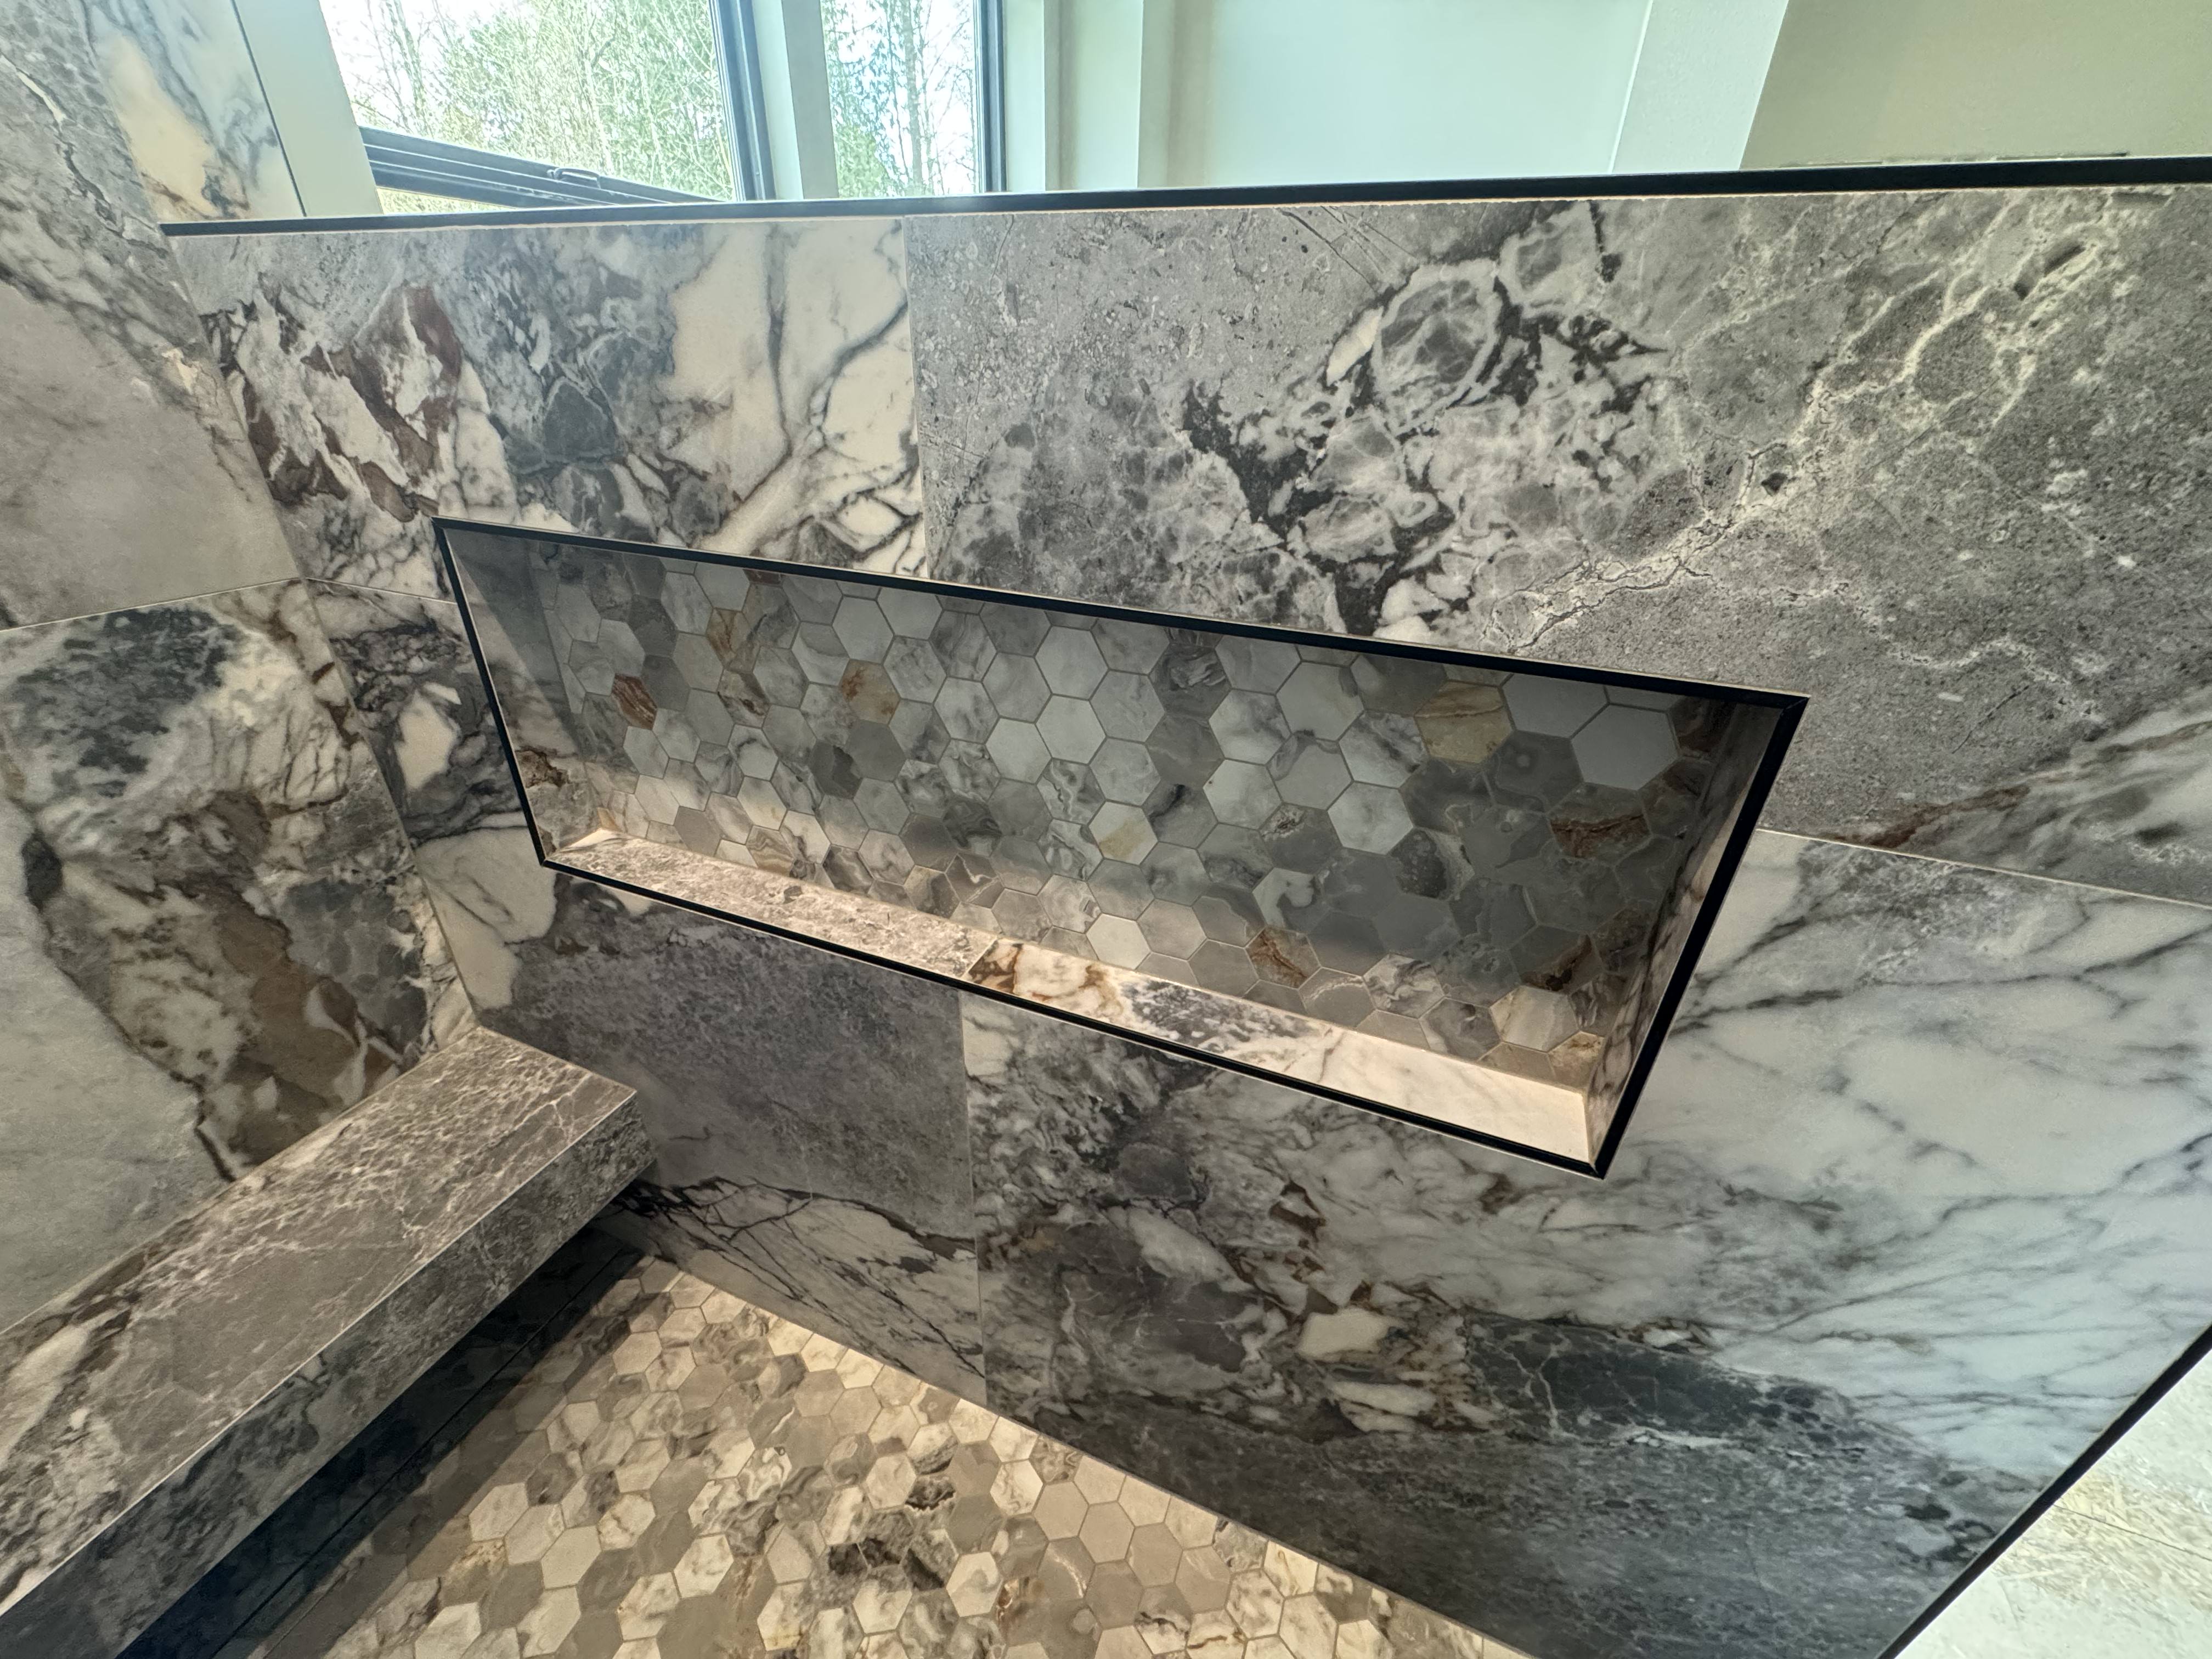
Graham Custom Home — Large-Format Primary Shower
A spa-style primary shower in large-format porcelain, built for a local builder's own custom home.
When industry professionals build their own homes, they know exactly what to look for in a tile contractor. A local builder and electrician chose us for the primary shower in his new 4,000 sq ft custom home — a project that called for precise planning, full waterproofing and flawless installation of 48" × 48" tile.
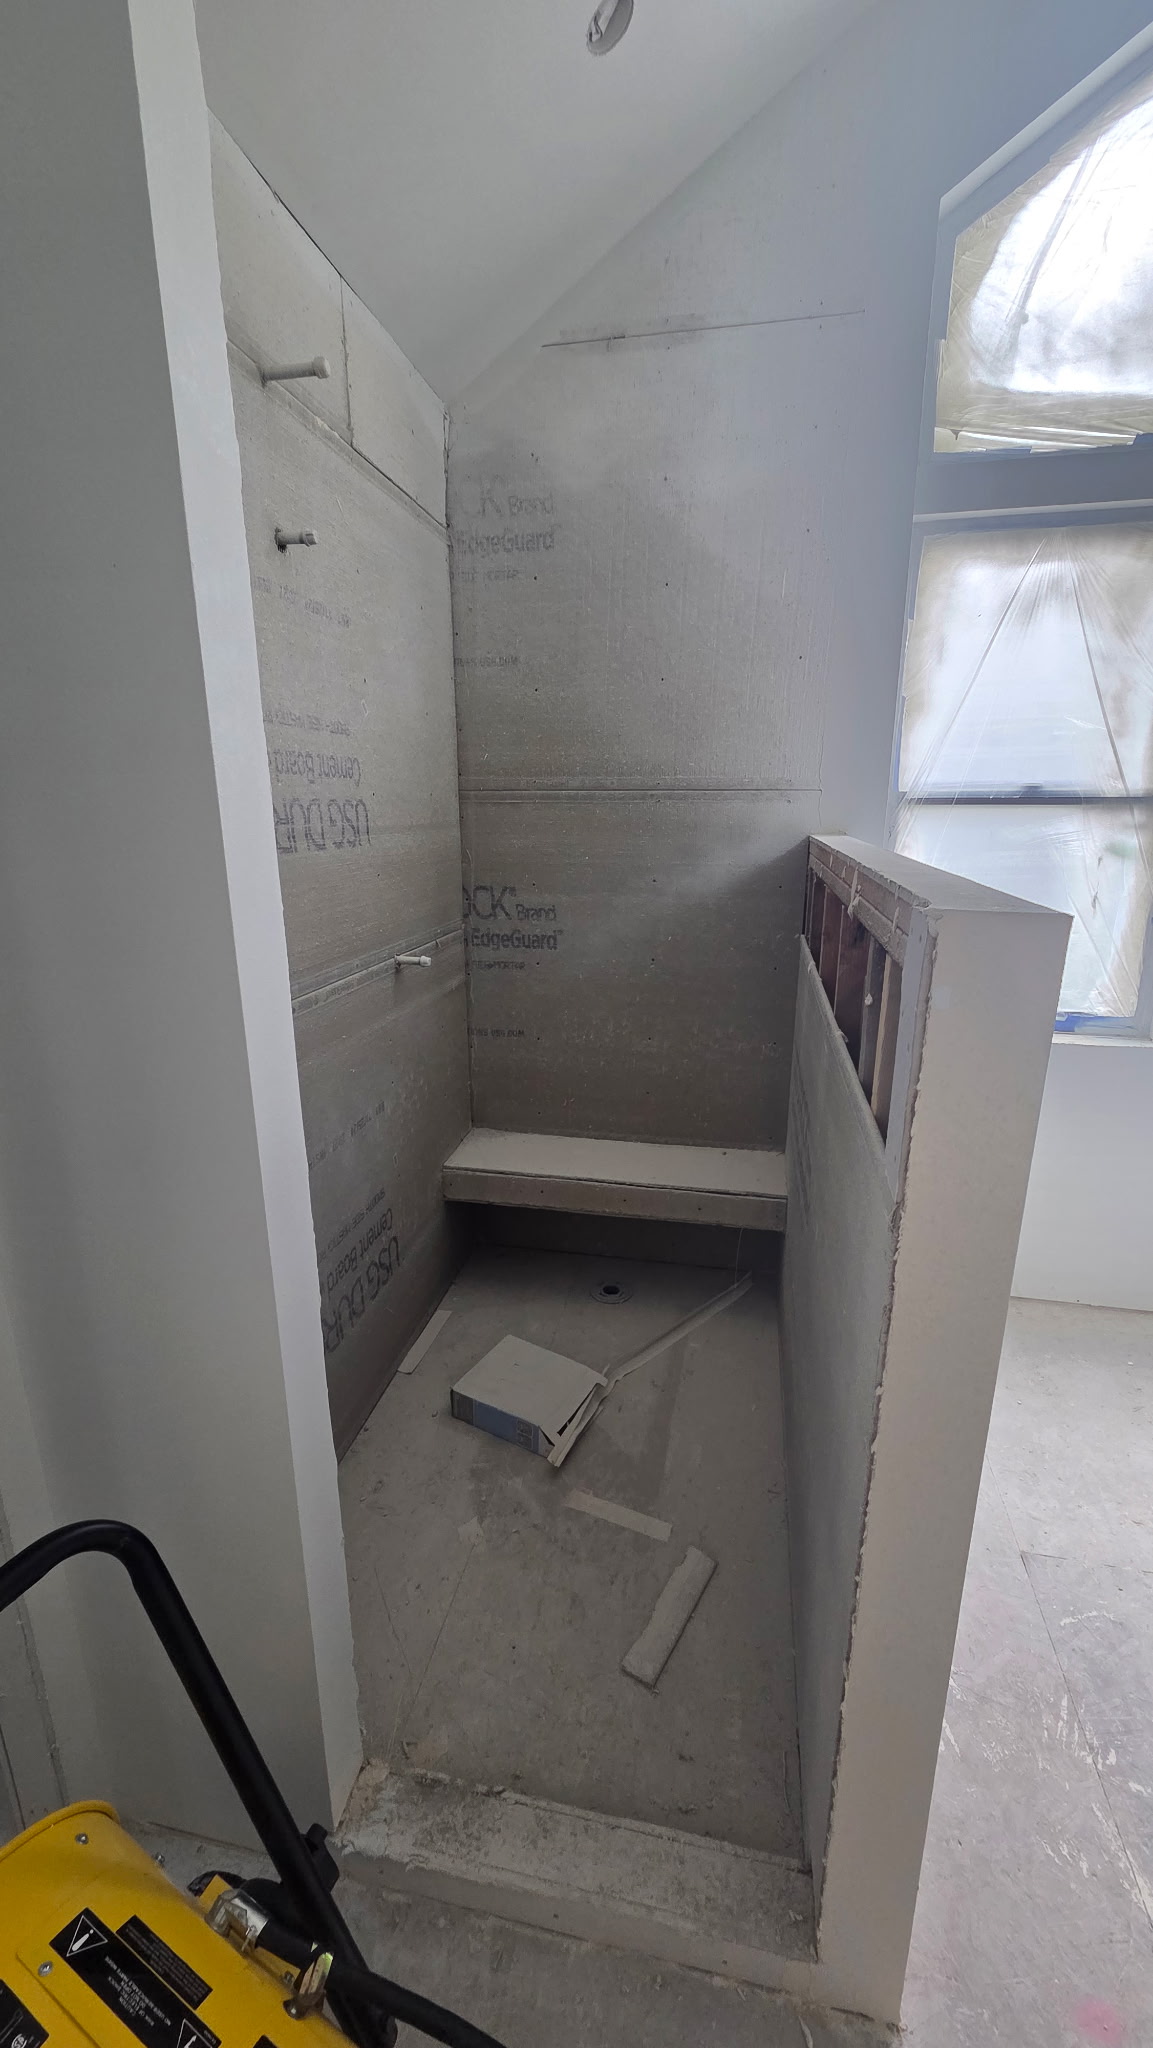
Before
Tile installation
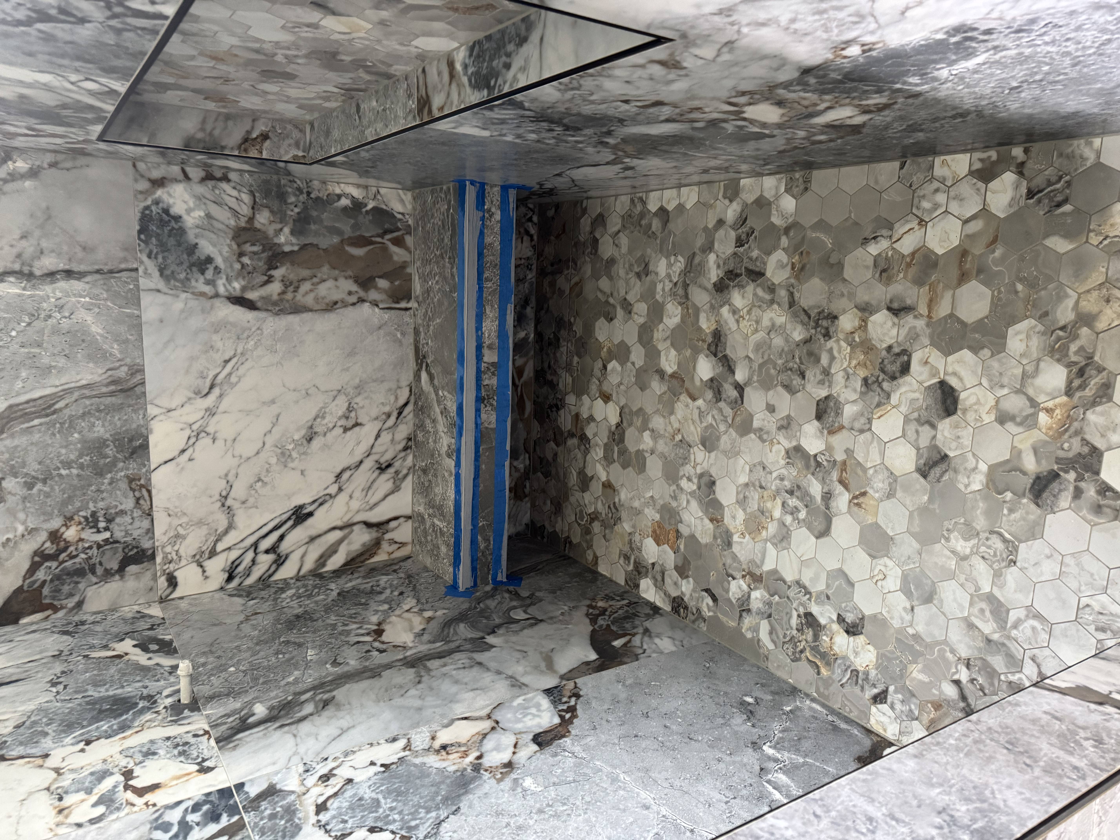
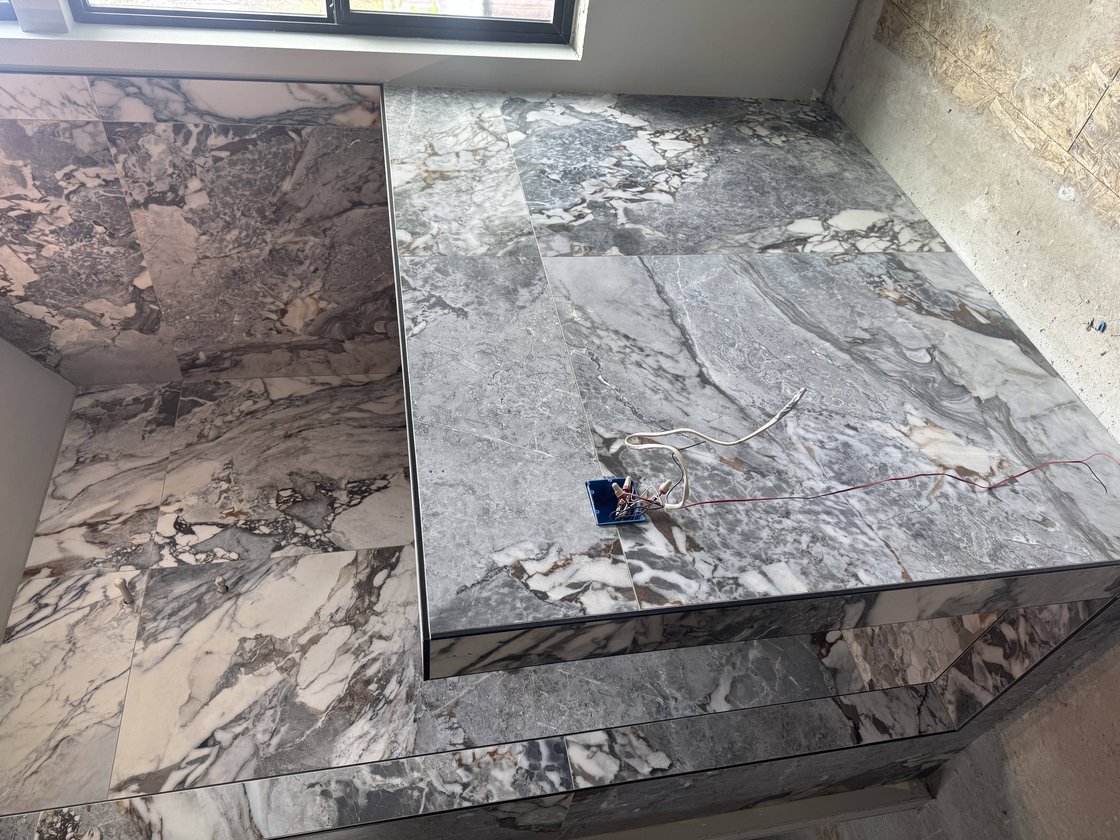
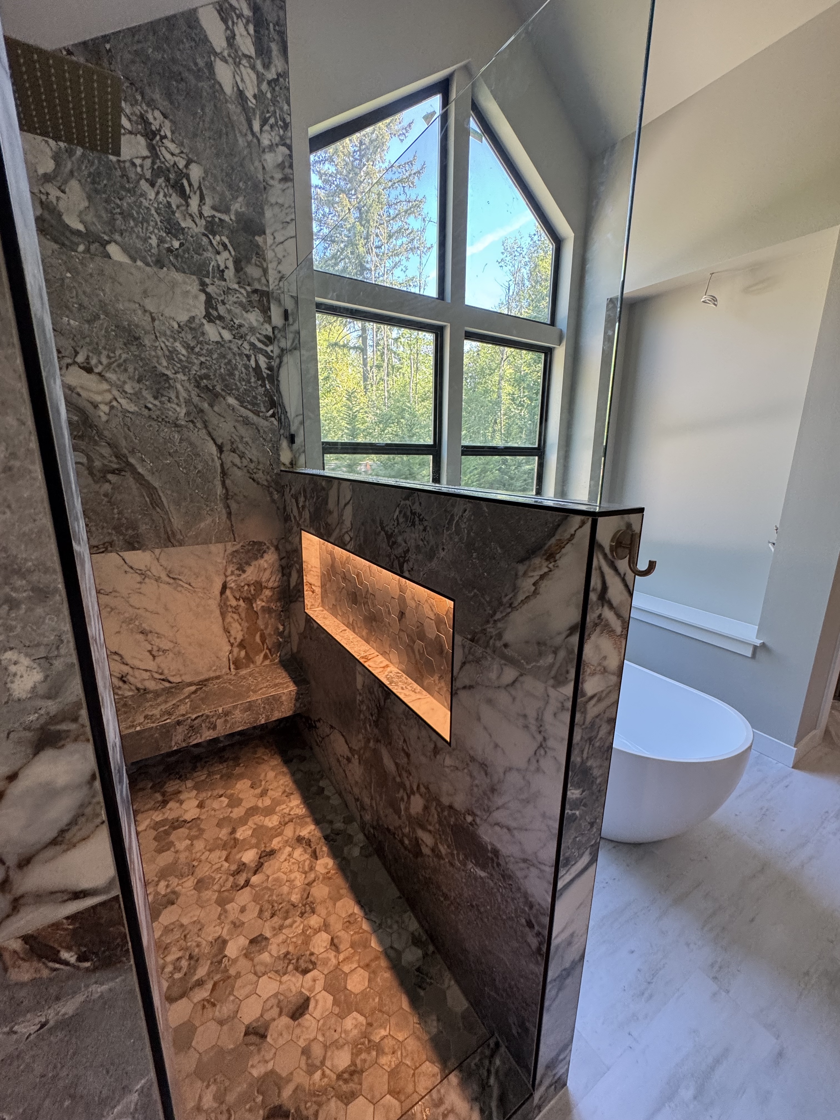
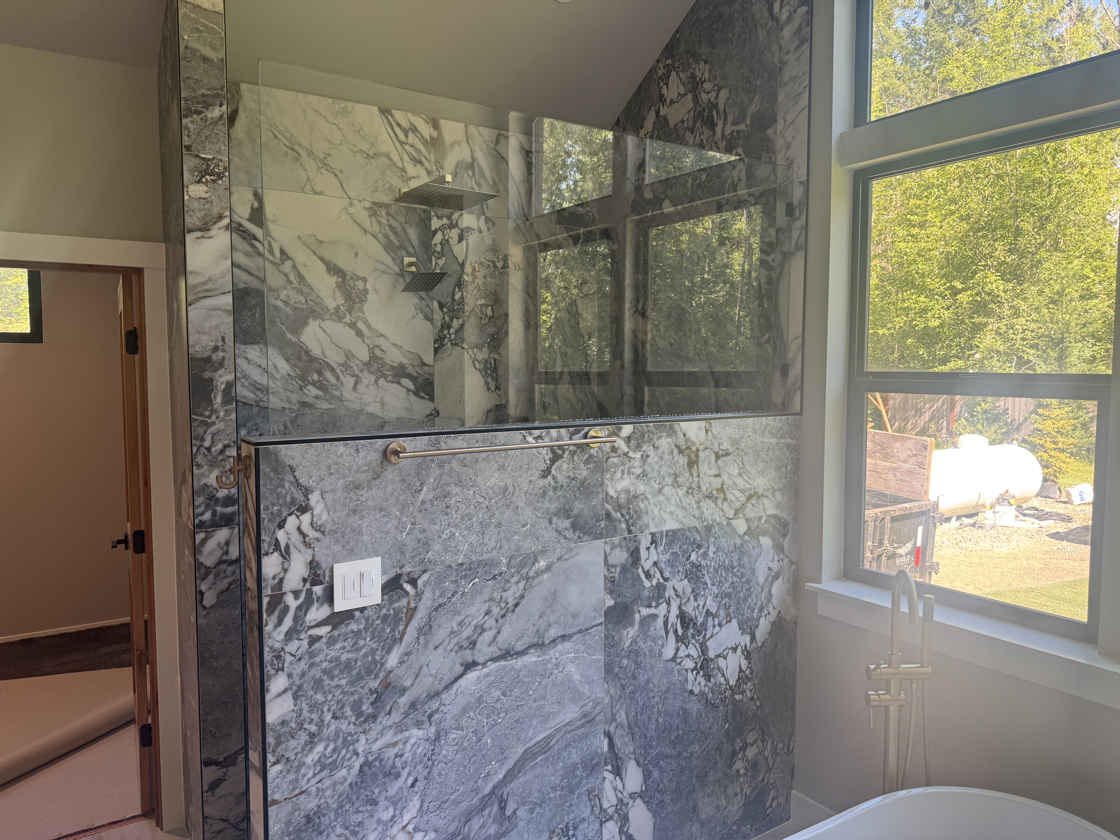
Finished shower
More About this project
Design strategy
The shower combines full walls, a half-wall partition and a full-height niche wall. We recommended large-format tile (24" × 48" or 48" × 108" slabs) with a linear drain: no envelope cuts in the shower pan, cleaner water flow and a true high-end look. All outside corners are finished with metal Schluter® profiles for crisp, durable edges.
Floor 4' × 6' · Half wall 6' × 5' · Side wall 6' × 9' · Back wall 4' × 11'
Every wet area we build sits inside the same fully waterproof system:
- Walls: ½" Hydroblock foam panels with HYDRO-BLOK joint sealant
- Floors: Schluter® DITRA / DITRA-HEAT membrane
- Shower pans: Schluter® KERDI over a traditional mortar bed
- Seams: KERDI-BAND at every floor-to-wall joint, Laticrete Hydro Ban at all penetrations
Materials & custom details
- Main walls: Baltoro Italiano matte porcelain, 48" × 48"
- Shower pan & niche: Gianni Griggio hexagon matte porcelain mosaic
- Drain: Ebbe INNI 6100 linear drain
Lippage-free large format. Setting 48" tile takes specialized tools, premium thin-set and patience — every joint is flush.
Floating bench and oversized niche. The bench is wrapped in the wall tile with mitered edges and hidden structural support; the niche is backed with the hexagon mosaic to tie it to the floor.
The result: a striking spa-like shower — dark hexagon floor against the sweeping veins of large-format porcelain.


Contacts


